Villa
Single-family residence in Salento, Lecce
The project is set within an estate planted with the centuries-old olive trees that define the landscape of Salento. The design therefore sought to minimise the presence of the building and preserve the surrounding environment as far as possible.
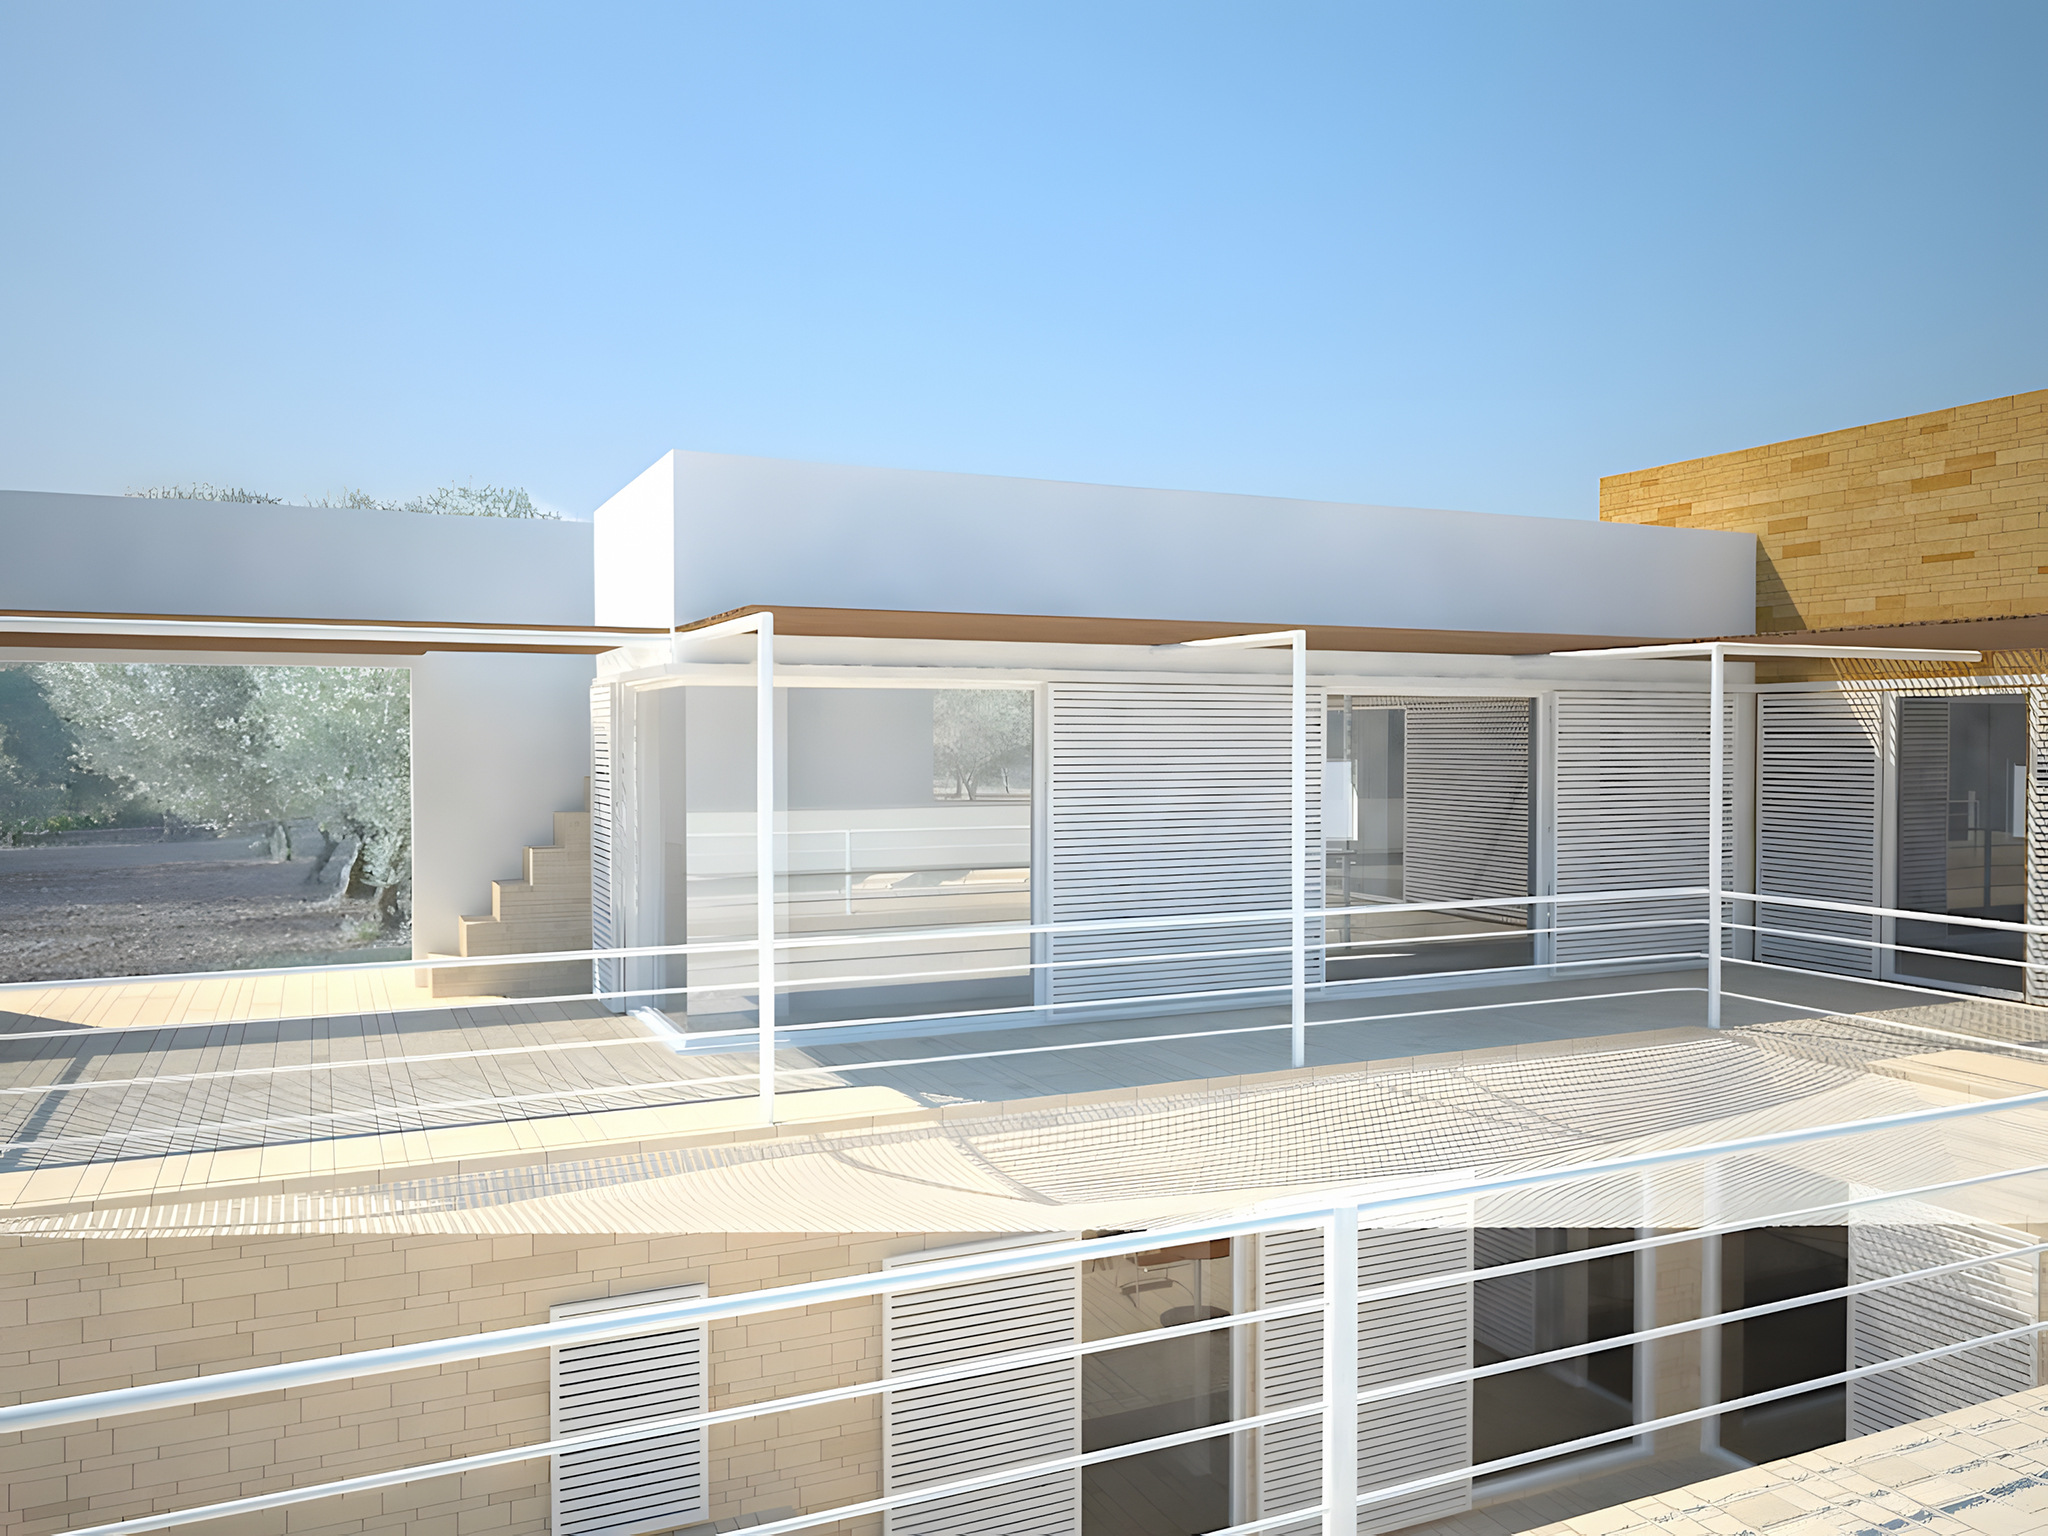
To reduce its visual impact and maintain a low profile, half of the house—including the bedrooms and bathrooms—is located below ground. Natural light reaches these spaces through a stepped sunken garden set beneath the level of the surrounding landscape.
The ground floor accommodates the main living areas. The outward-facing elevations are deliberately more enclosed and private, with carefully proportioned openings. By contrast, the elevations facing the inner part of the house are open and transparent, with full-height sliding windows creating a continuous relationship with the lateral patios and swimming pool.
The building is constructed from local tuff blocks, partially plastered and partially left exposed.