Interni #6
Residence in Odessa, Ukraine
The project involved optimising the layout, building systems and finishes of a standard apartment type.
The brief called for a standardised system capable of accommodating different patterns of use while retaining the same basic plan and service infrastructure. The configurations could also be modified at a later stage.
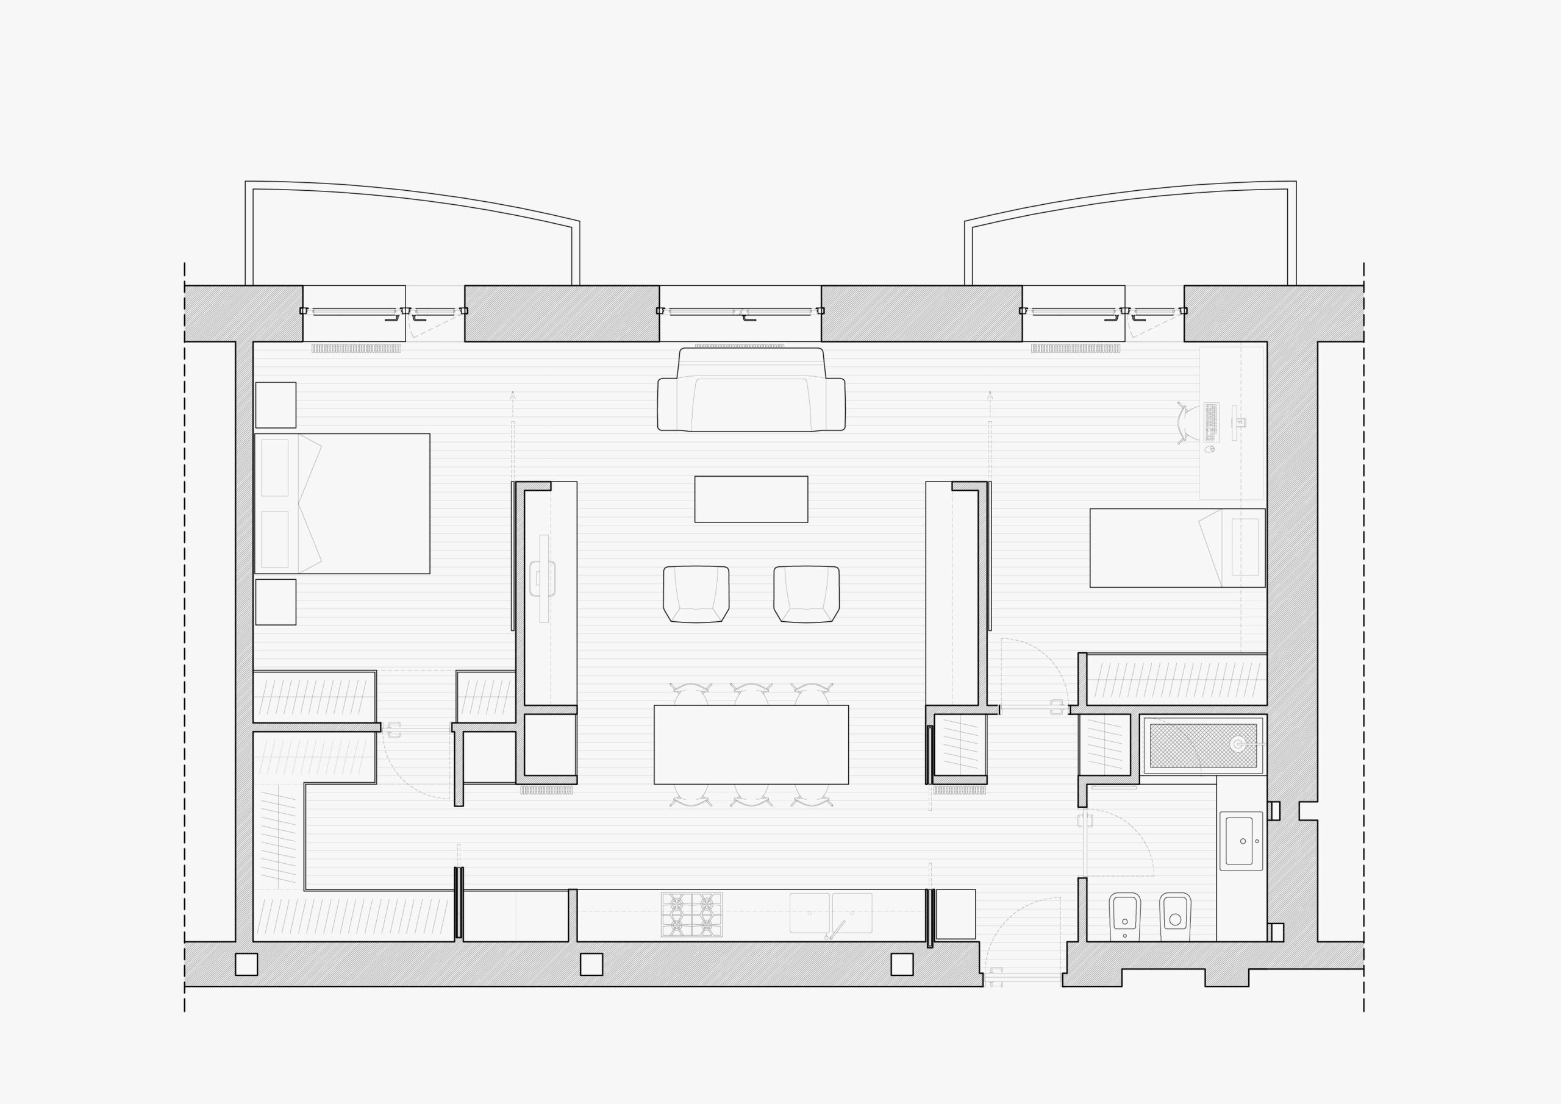
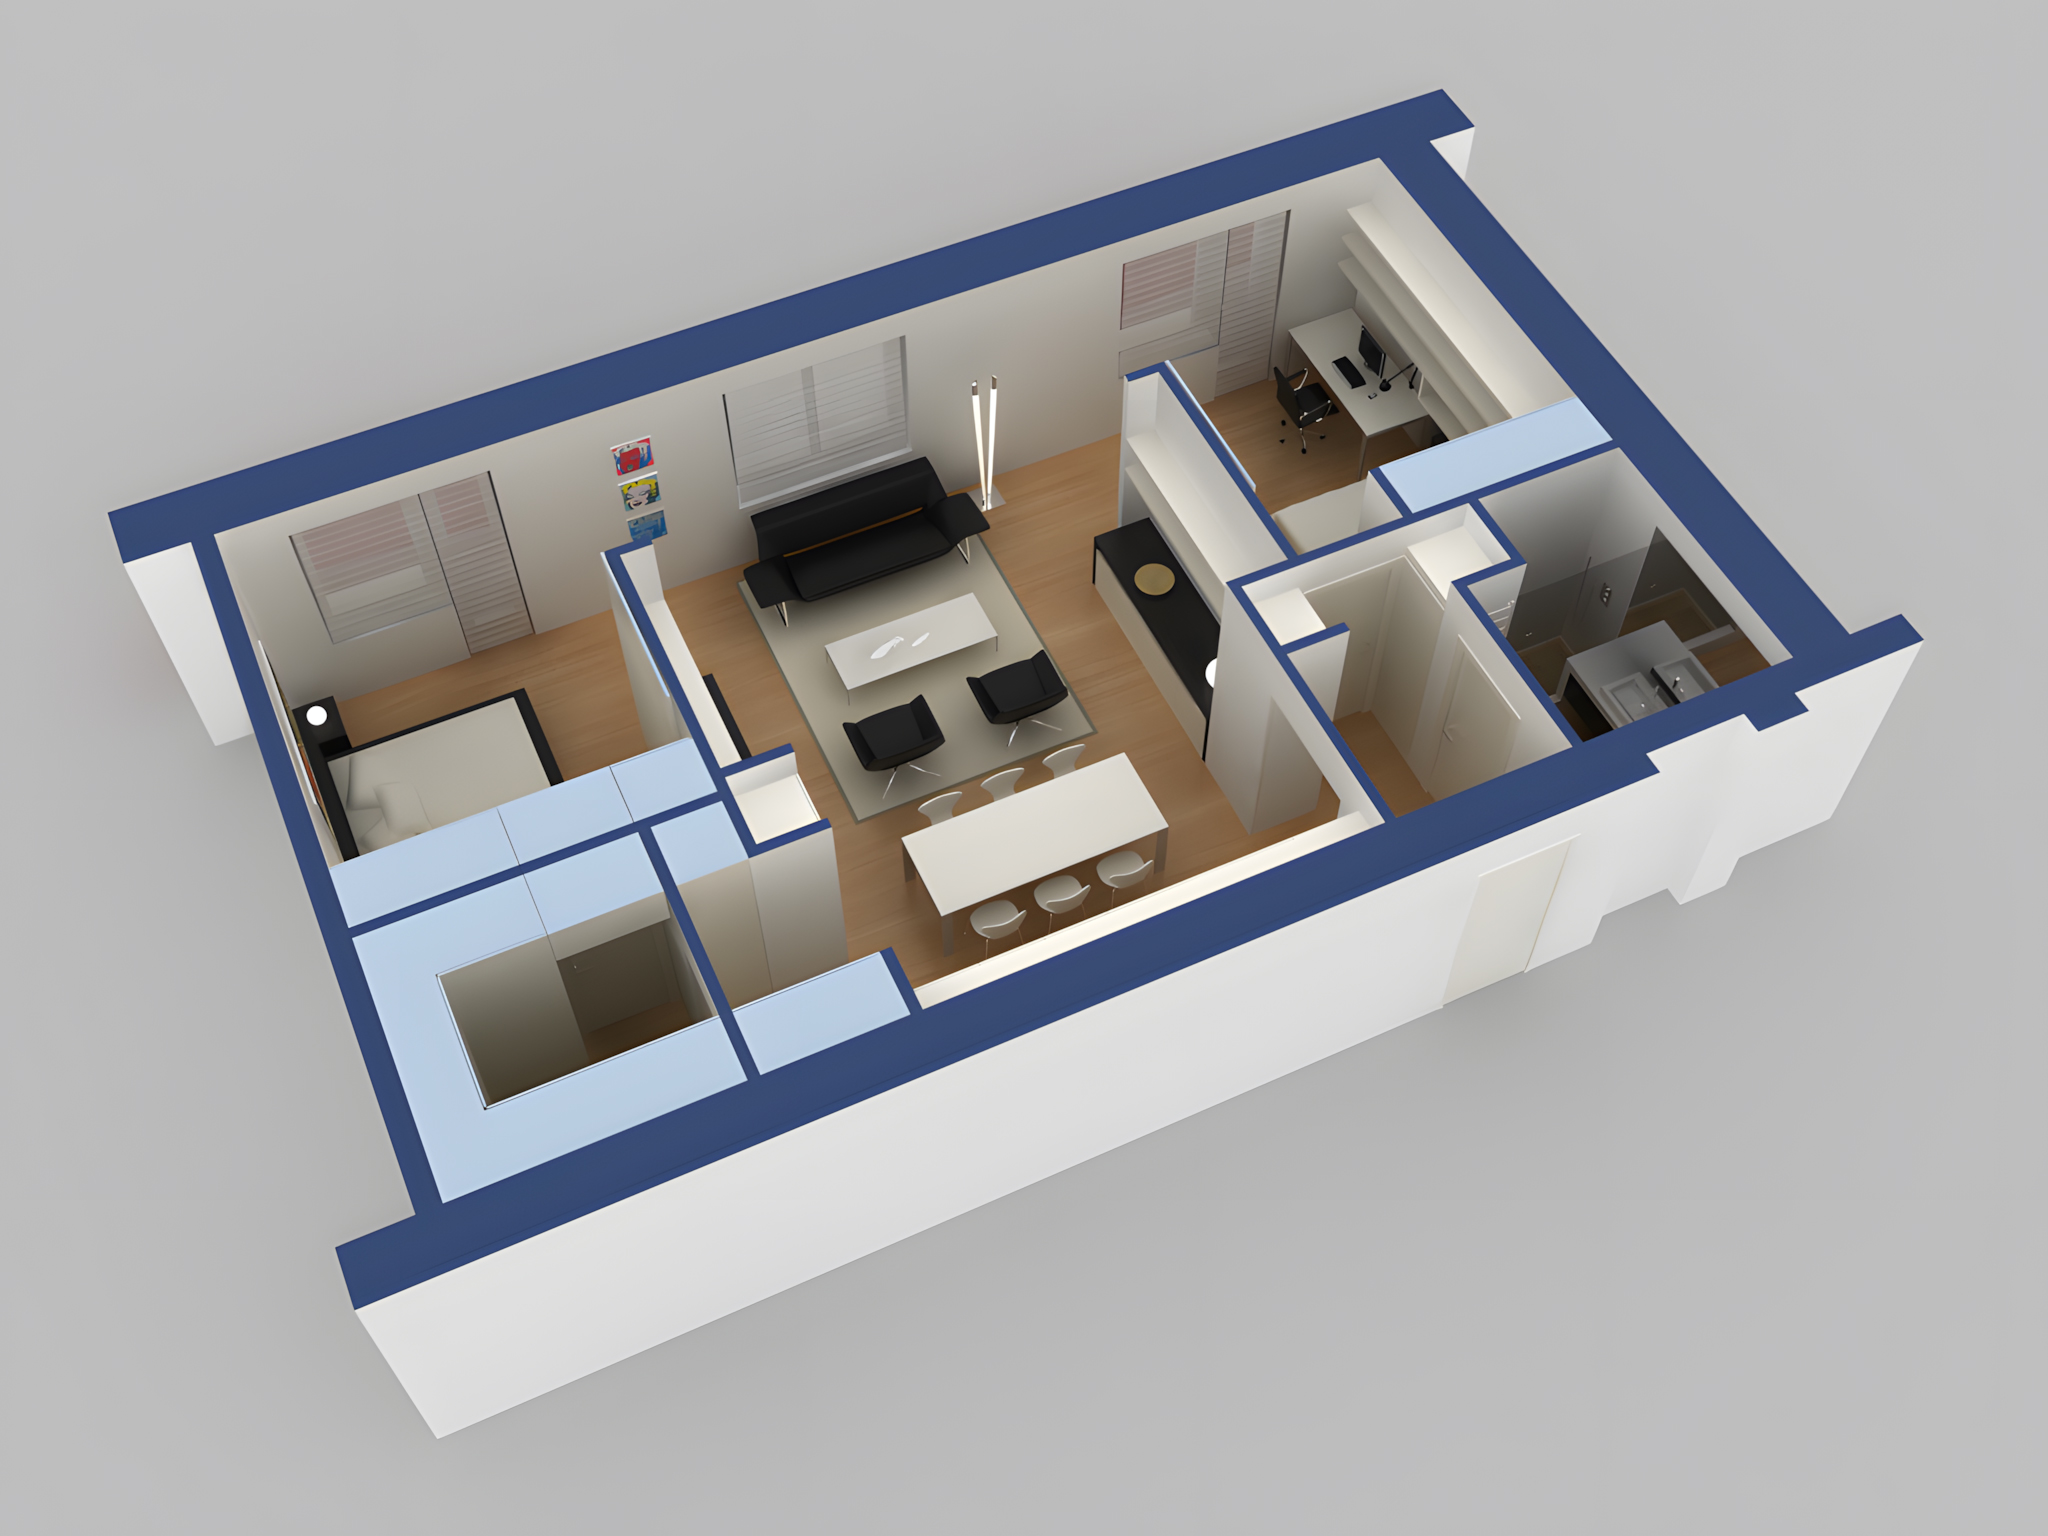
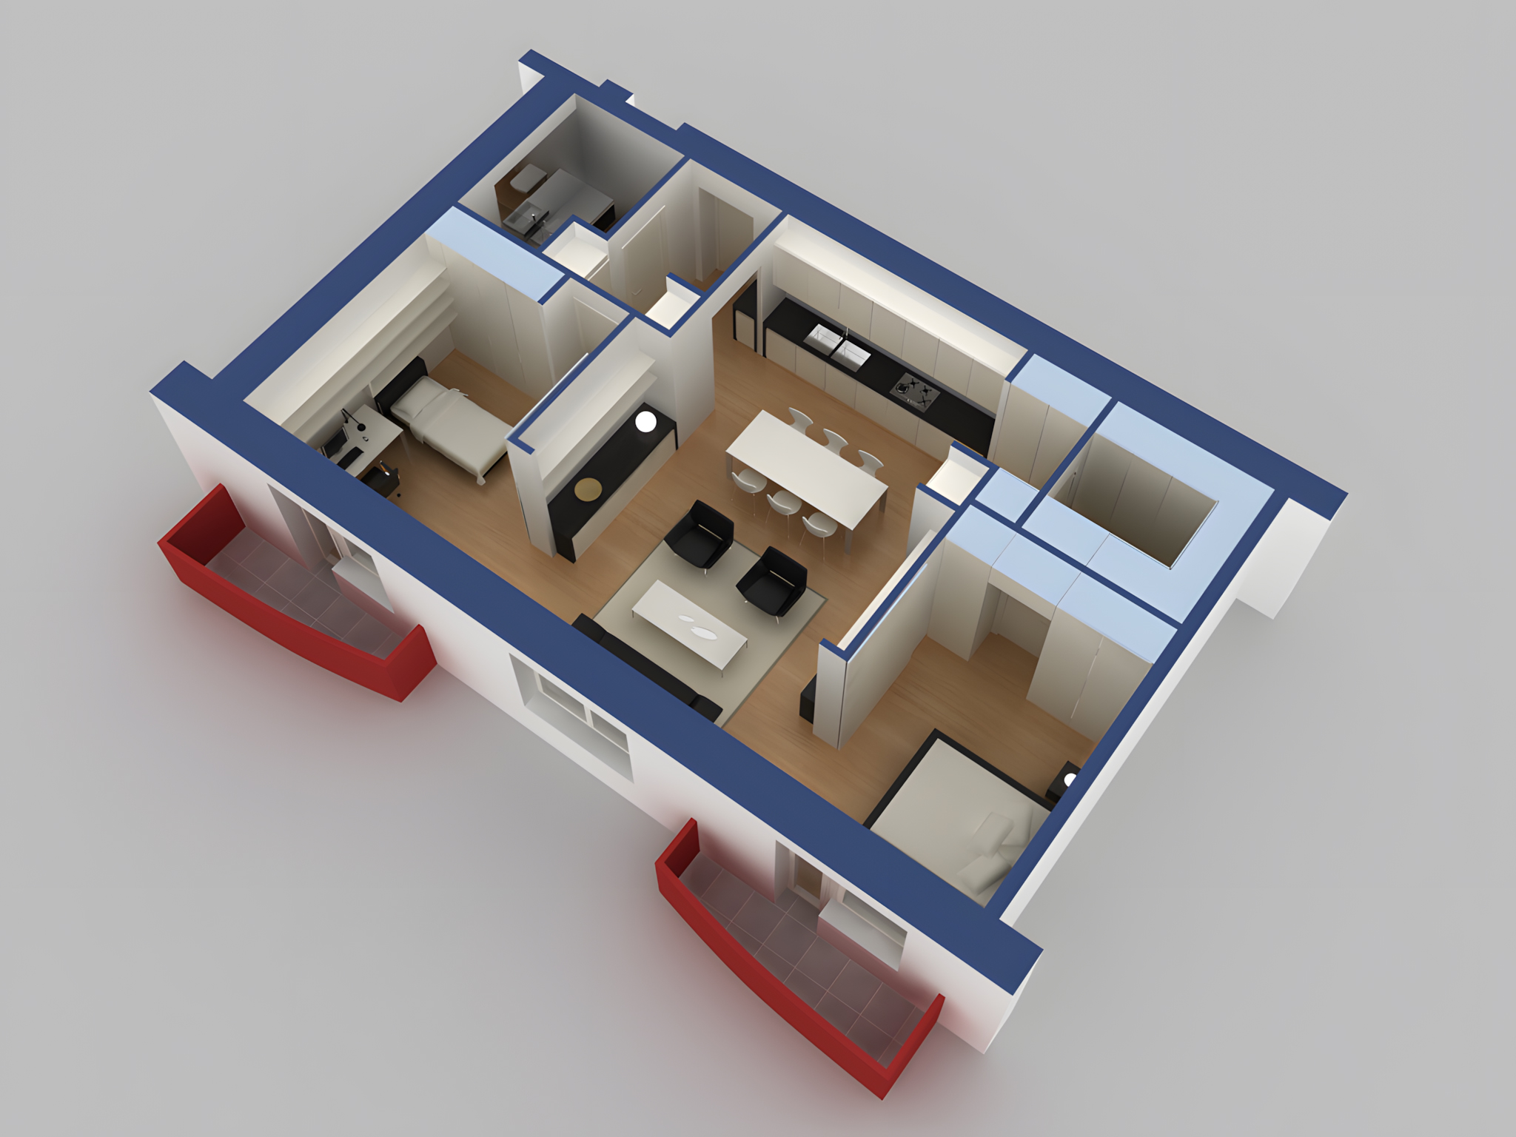
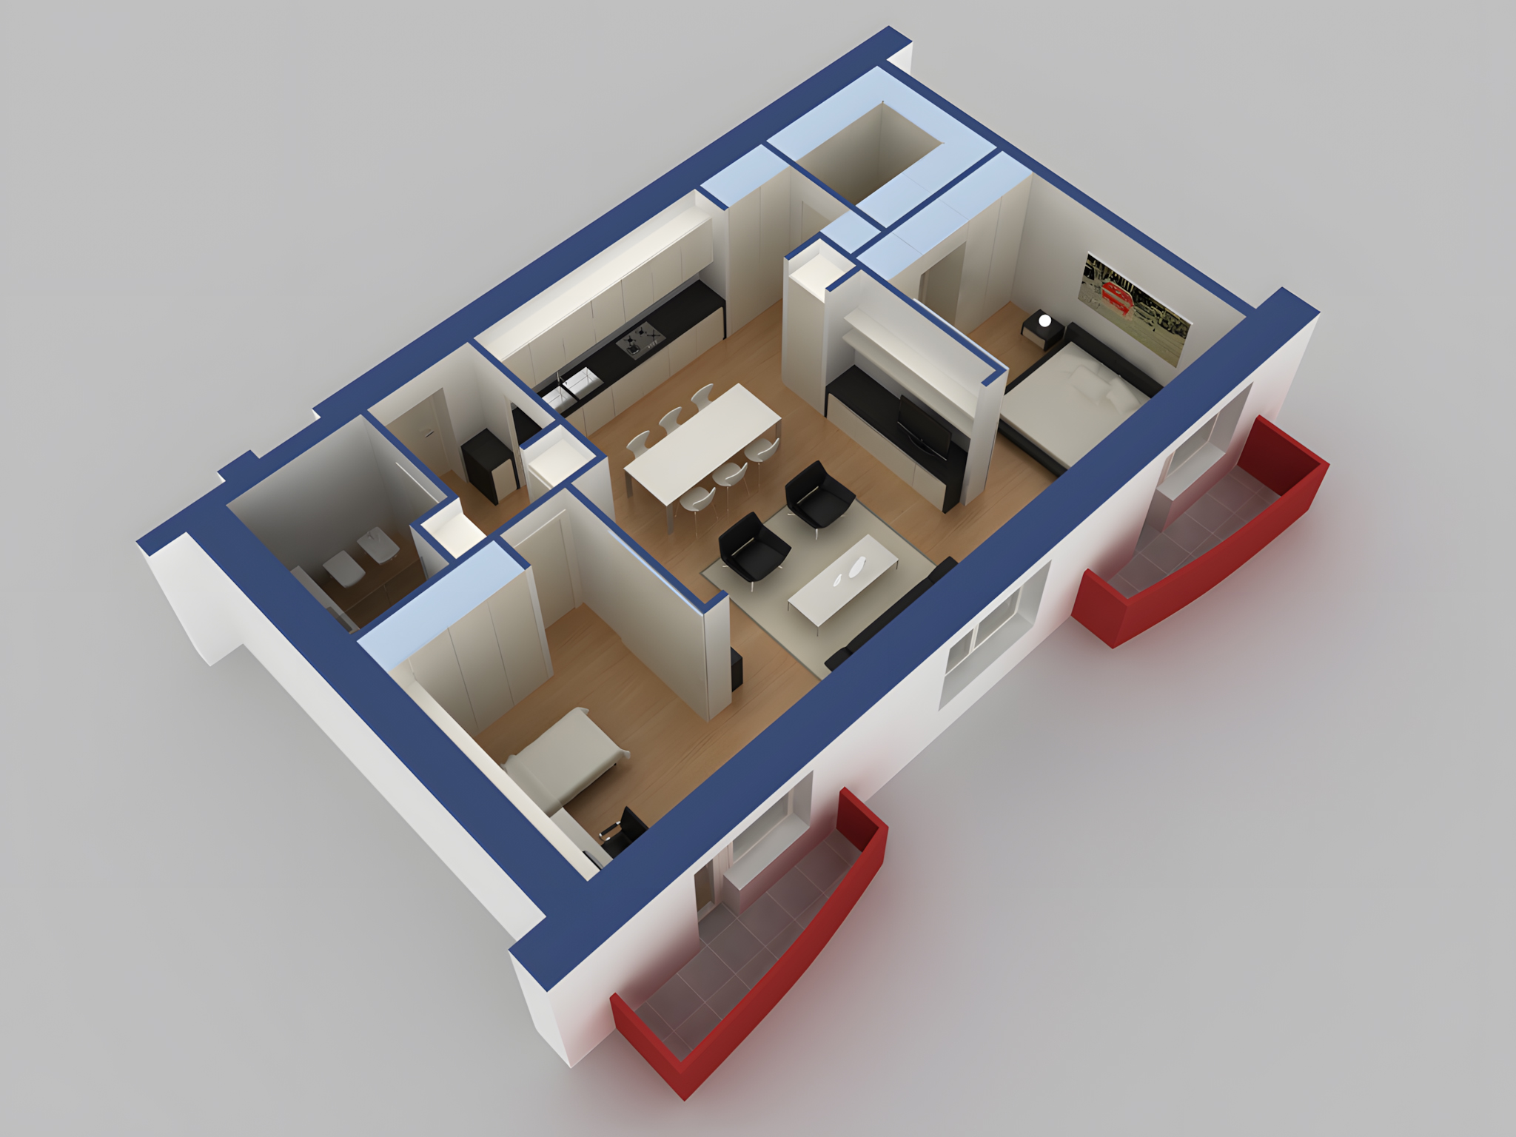
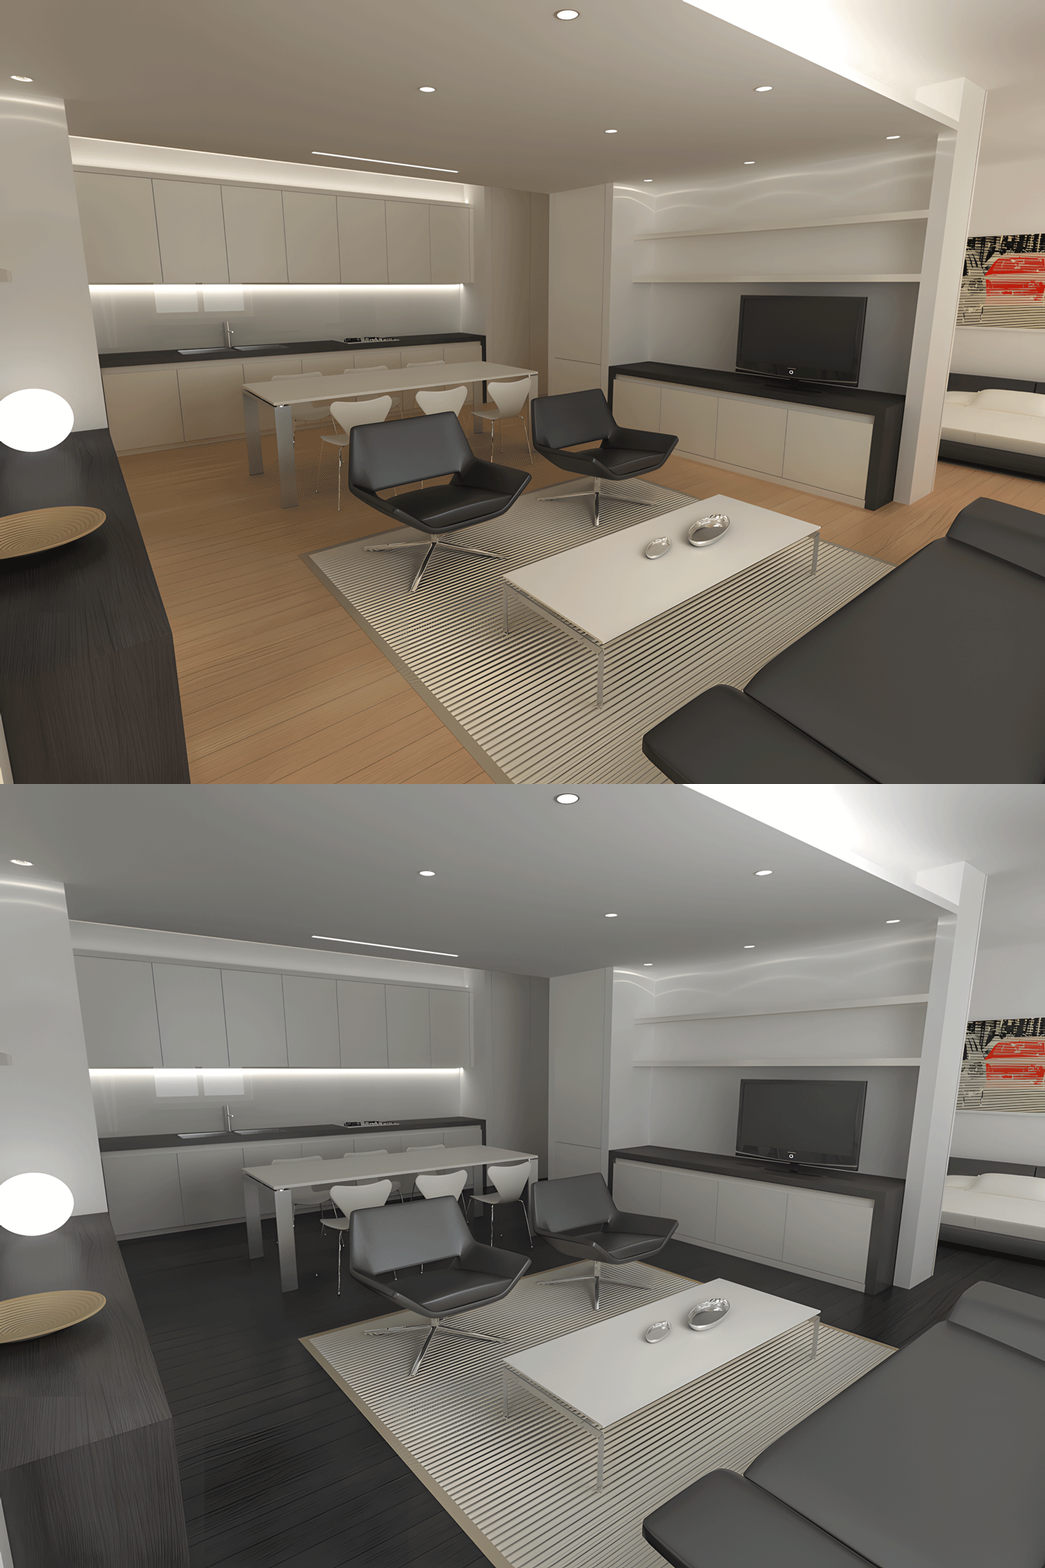
The living area, common to every version, is positioned at the centre of the apartment. On either side are two symmetrical and configurable zones, each connected directly to both the living room and the entrance and circulation area.
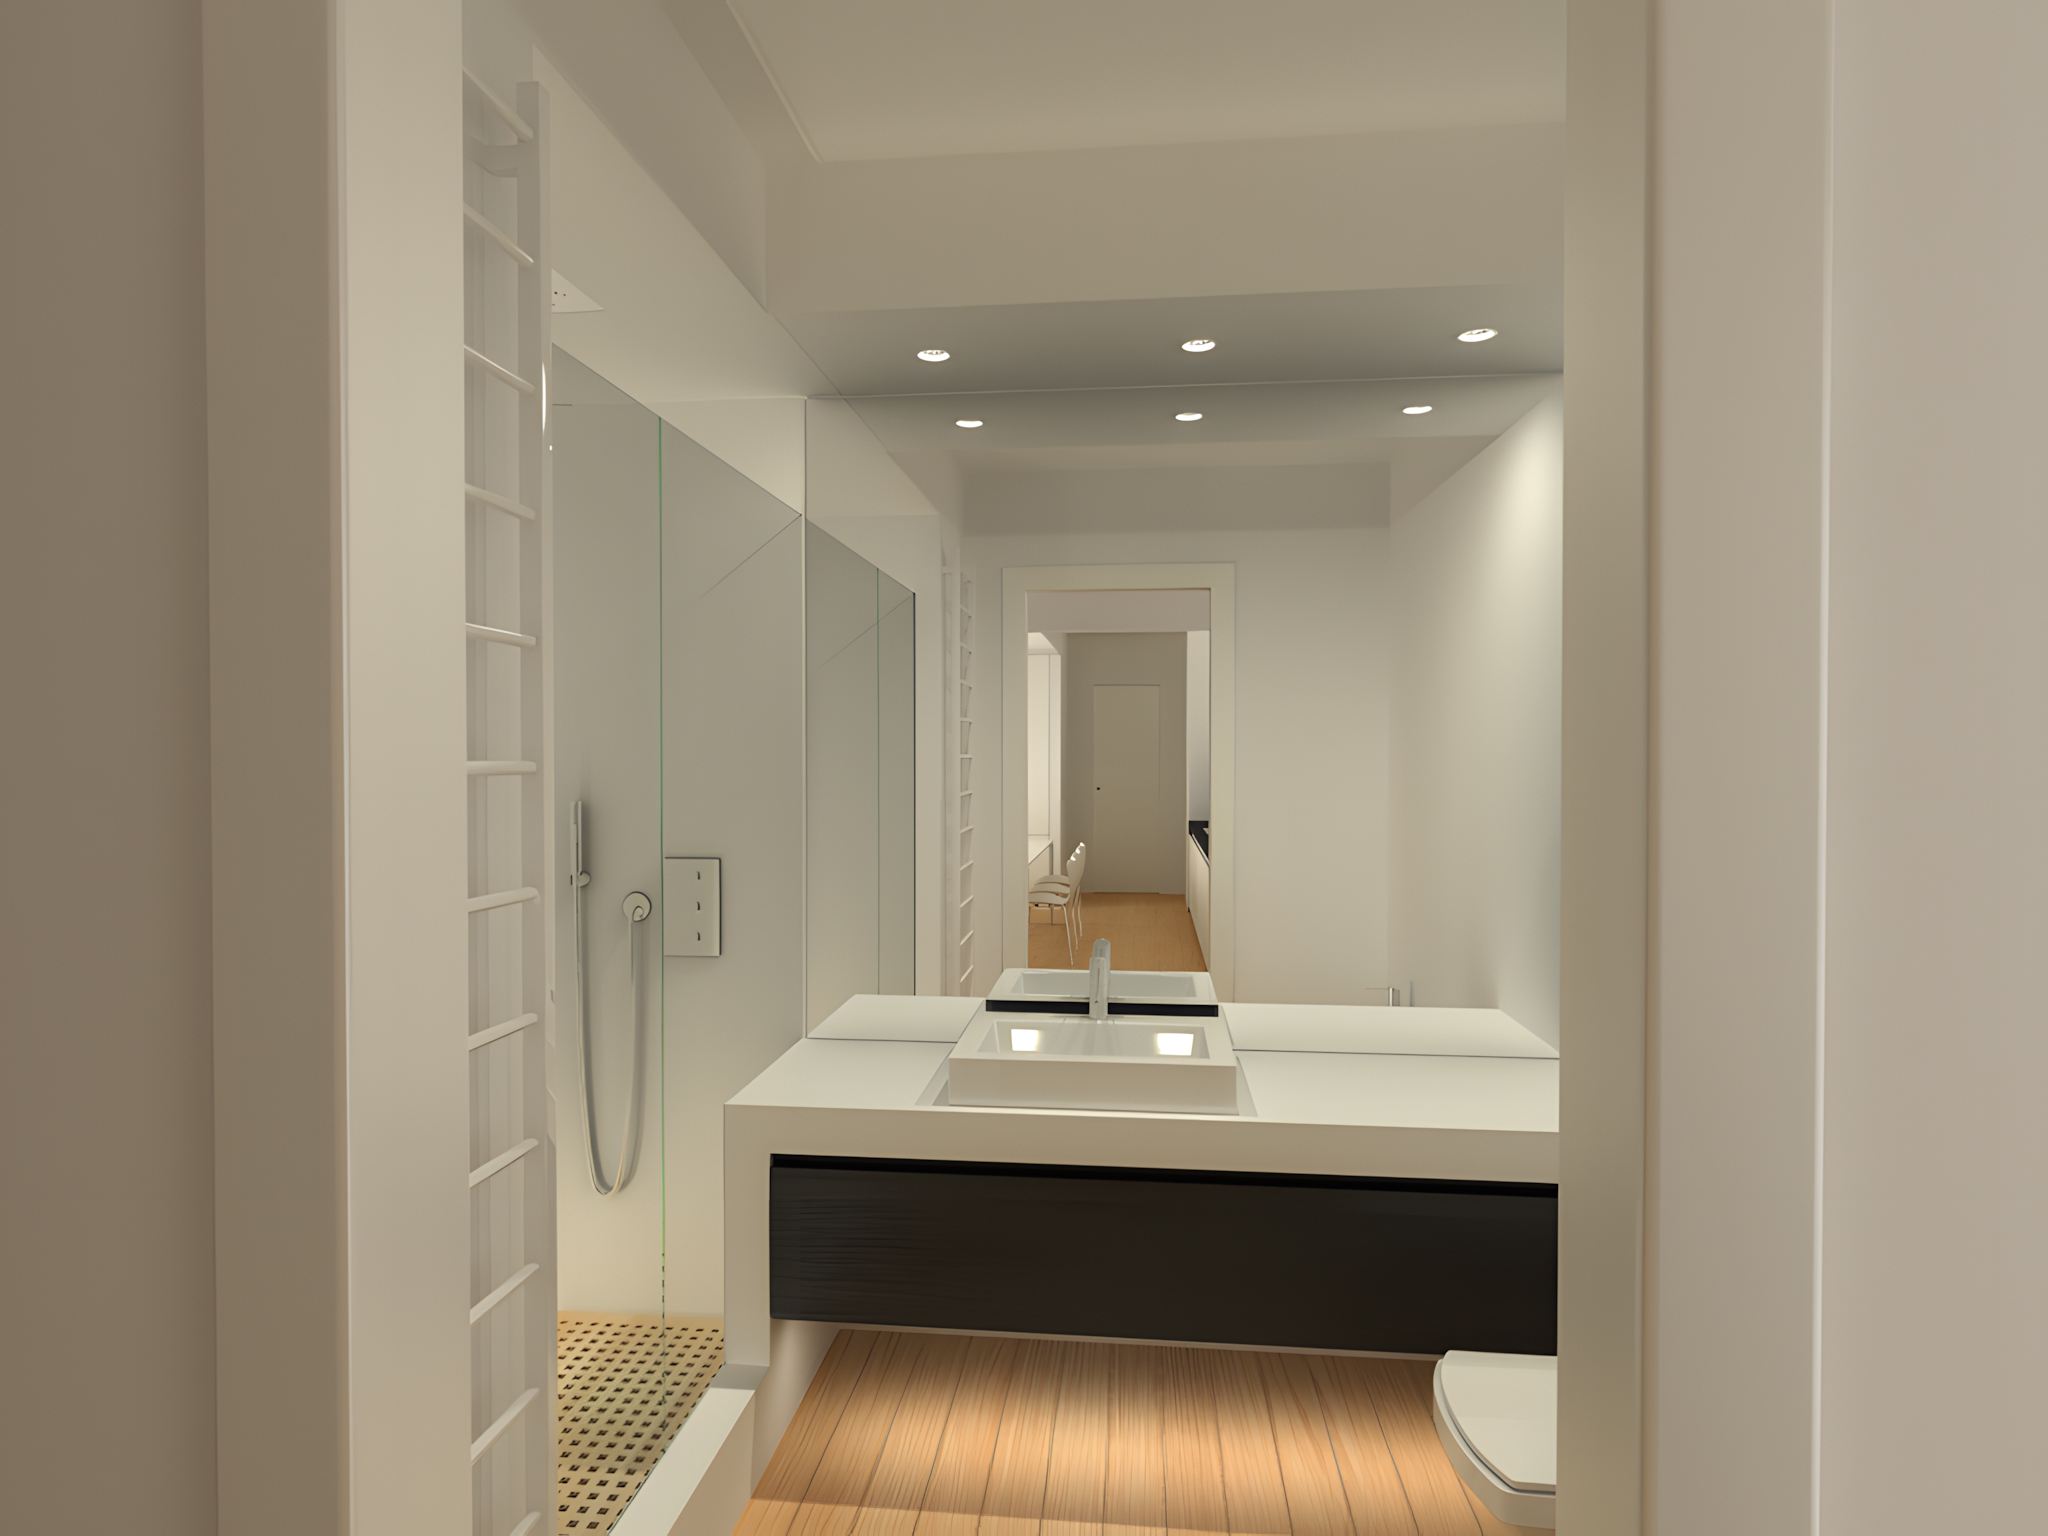
The configuration shown includes two bedrooms—one double and one single—one bathroom and a separate dressing room. The single bedroom can be converted into a second double bedroom, mirroring the room on the opposite side, or used as a study. The dressing room can alternatively become a second fully equipped bathroom.
These options create a standardised apartment capable of accommodating up to six people when the sofa bed in the living room is used. Alternatively, it can be arranged according to the more spacious configuration illustrated in the drawings, with the option of adding a second full bathroom.