Edificio CRS
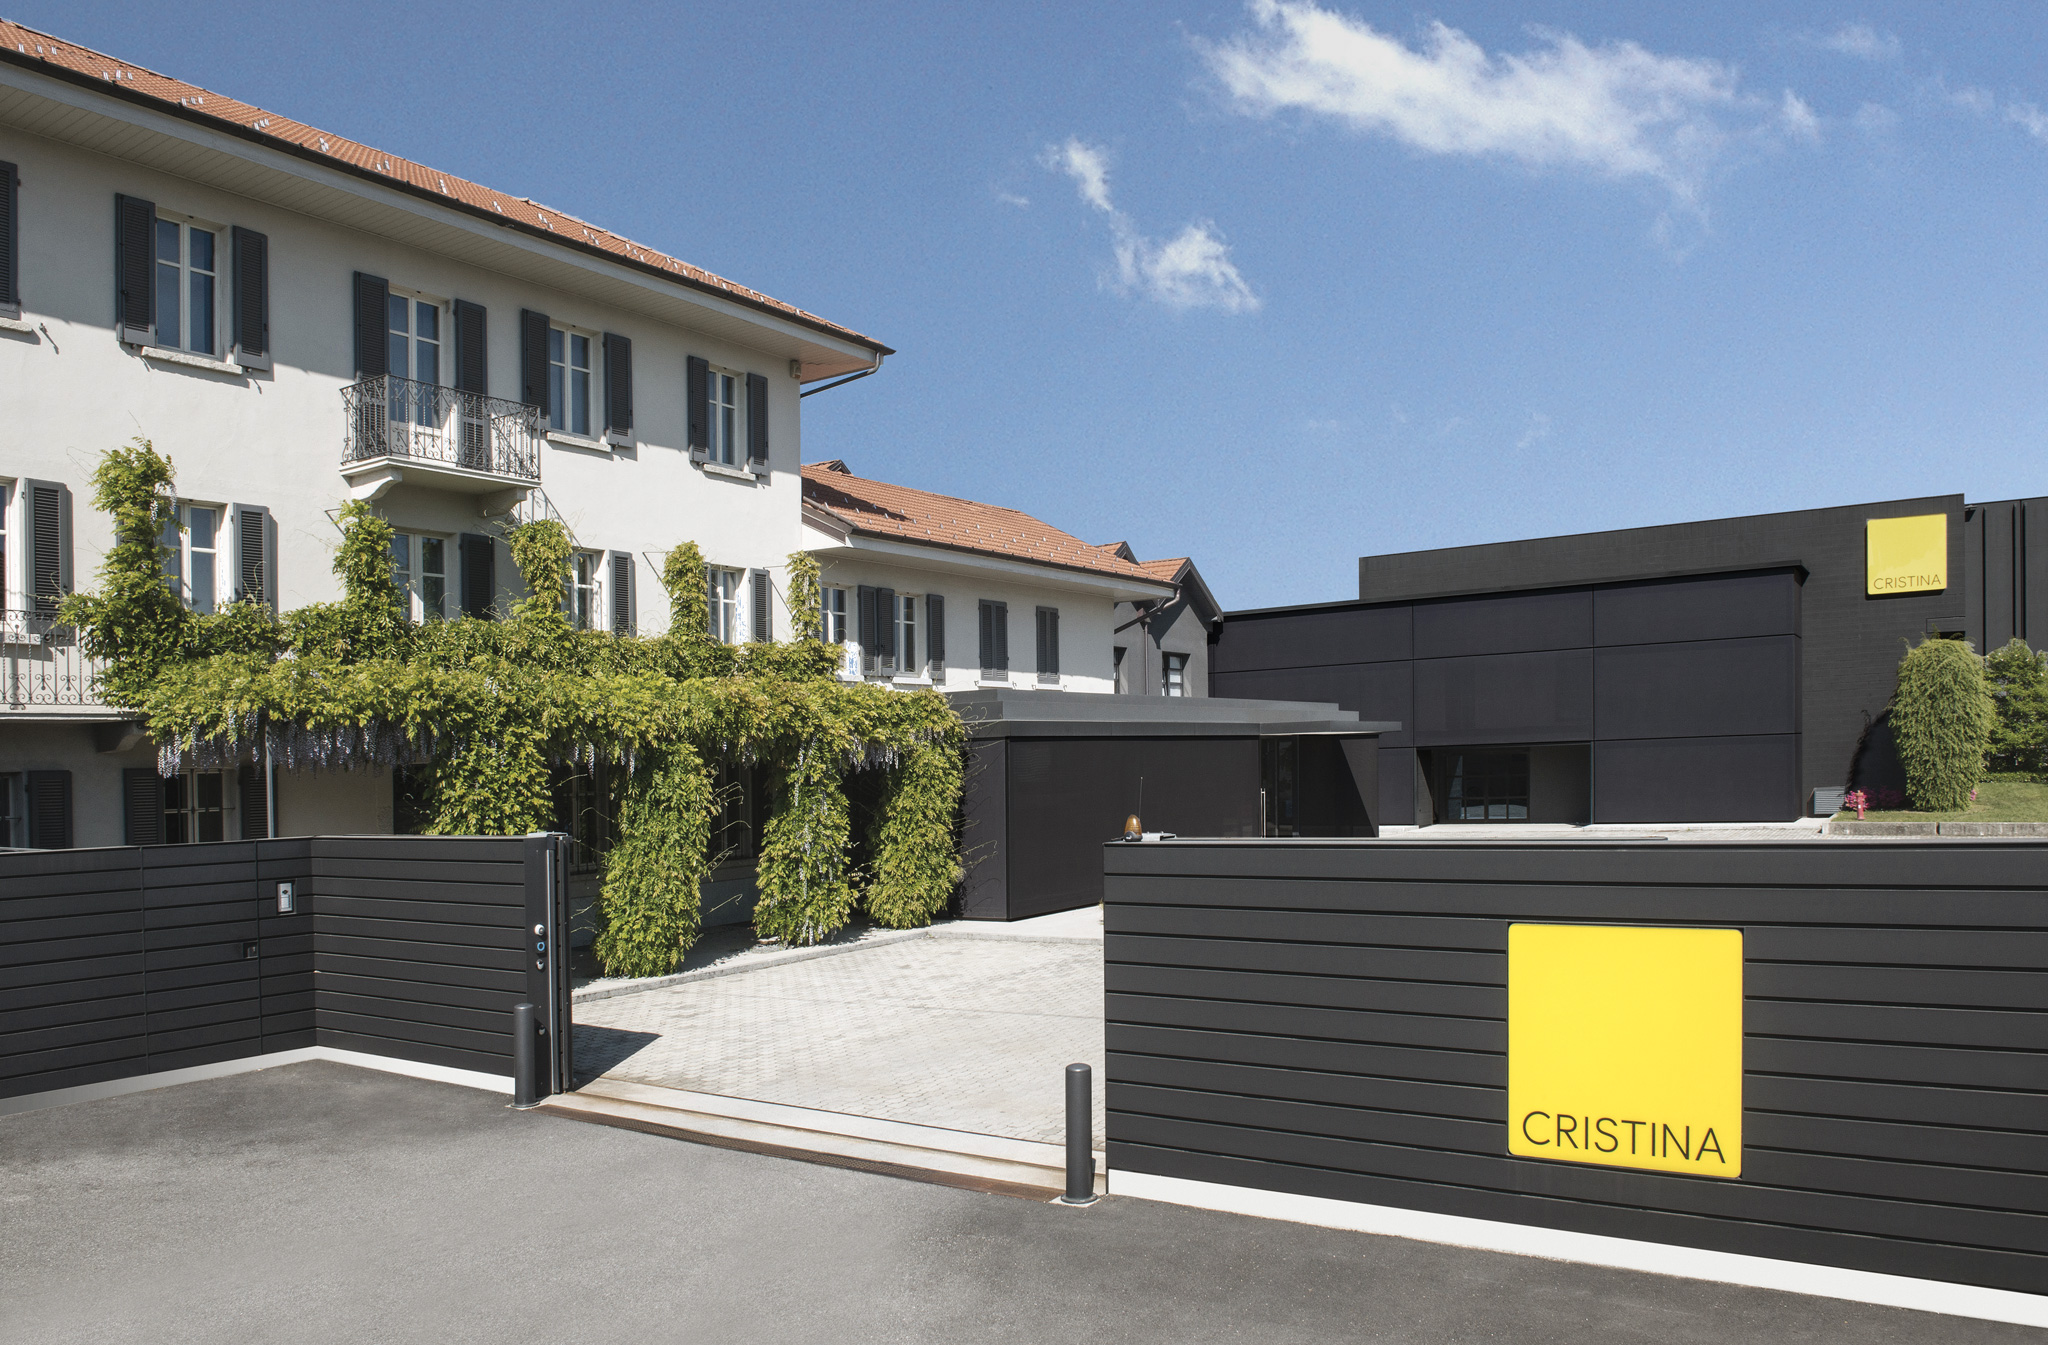
Cristina Rubinetterie Headquarters, Gozzano (NO)
Integral renovation intervention and new expansion
Project developed with Naomi Hasuike
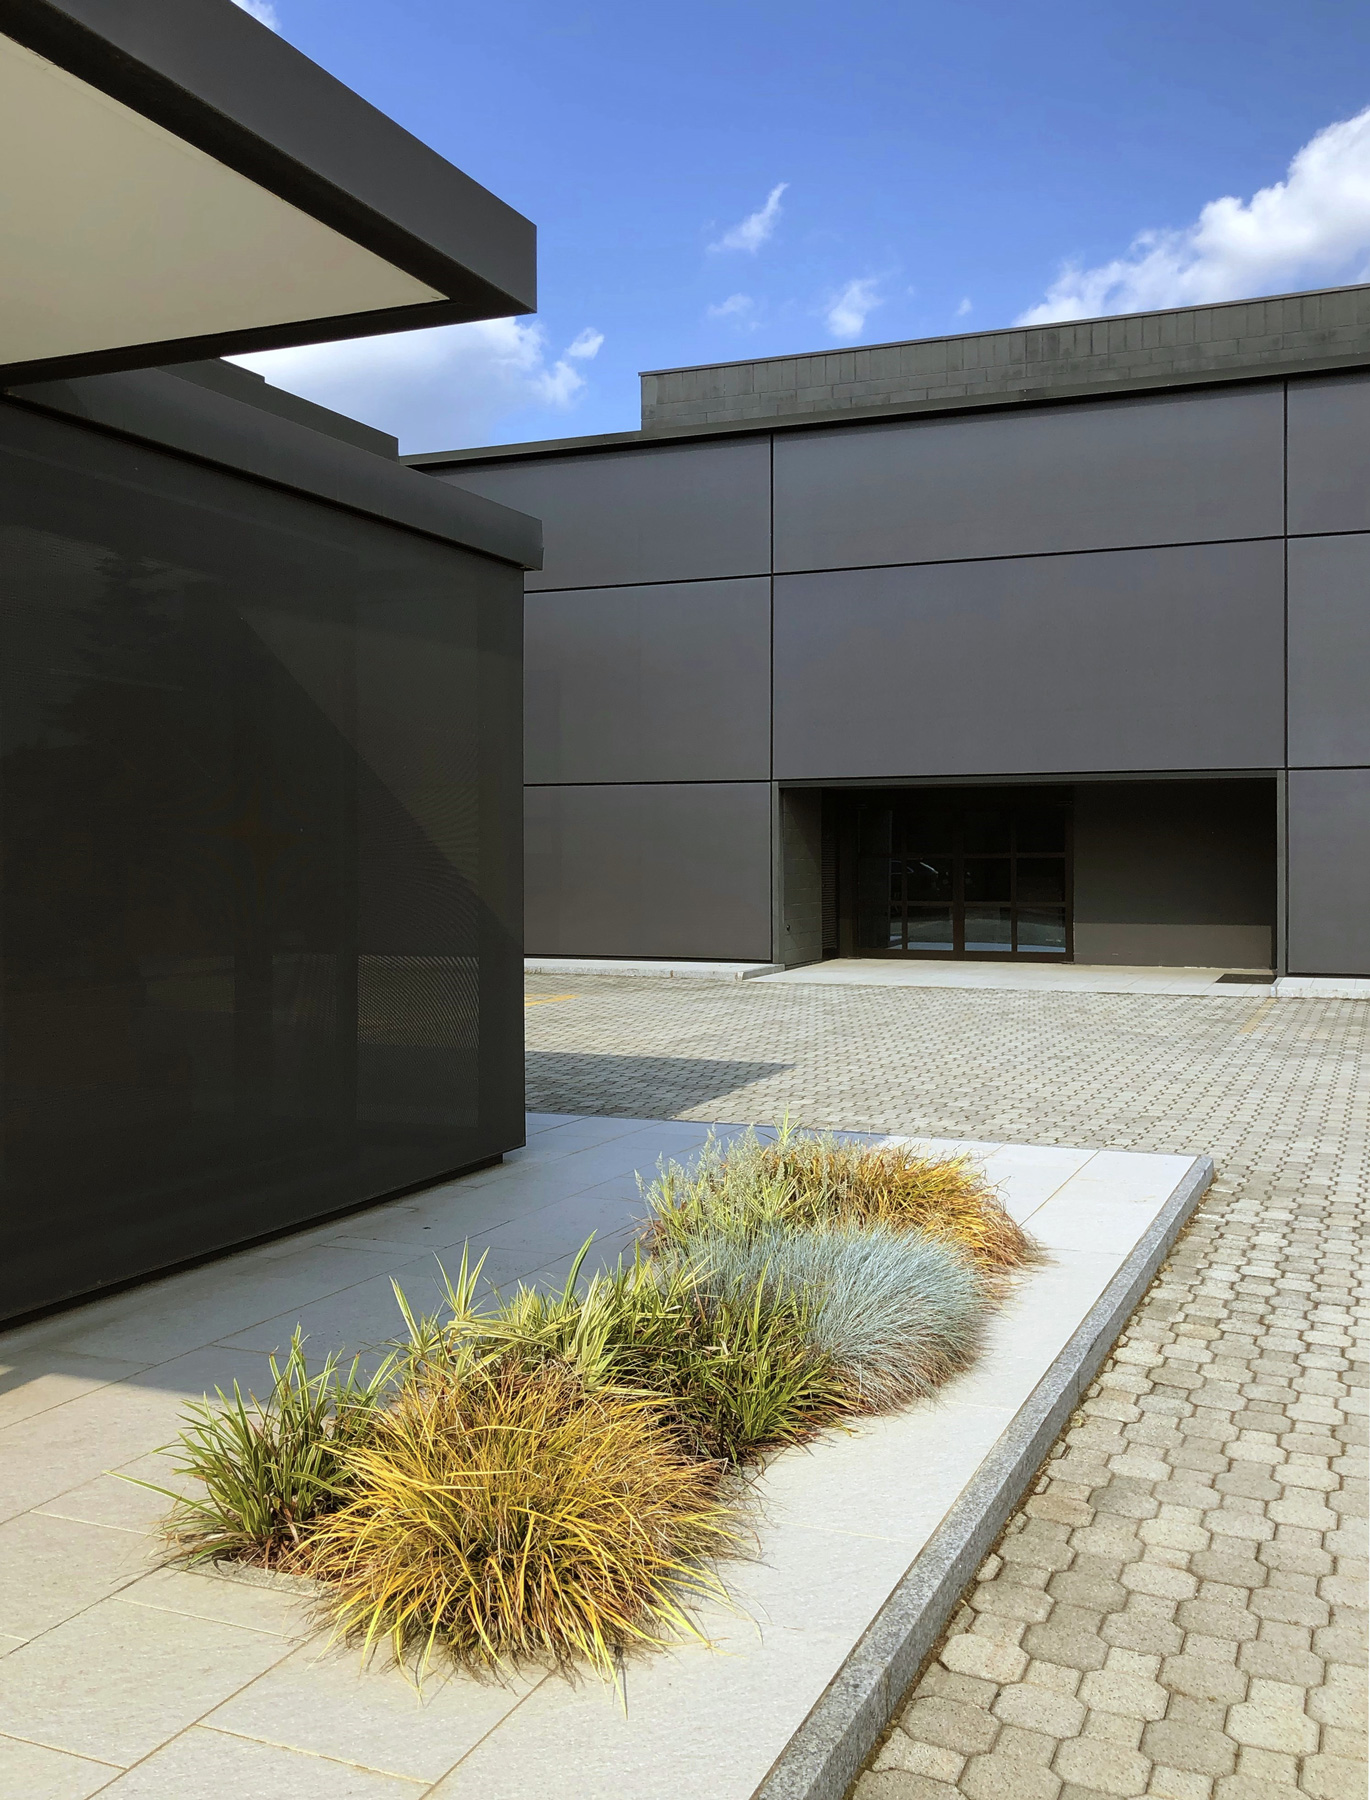
The project, covering a 2,000 square meters area designated for office use, was particularly complex due to the varying construction eras of the existing buildings: one section dated back to the 19th century, another to the 1950s, and a third to the 1980s. Consequently, the various parts lacked a cohesive relationship with one another. The design addressed a dual requirement: on the one hand, restoring and enhancing the individual historical identities of the buildings; on the other, creating a unified image for the entire complex that reflects the company’s current standing.
An additional challenge lay in the need to carry out the work in adjacent, sequential phases, with each section renovated from foundation to roof, to ensure business continuity without requiring the workforce to relocate.