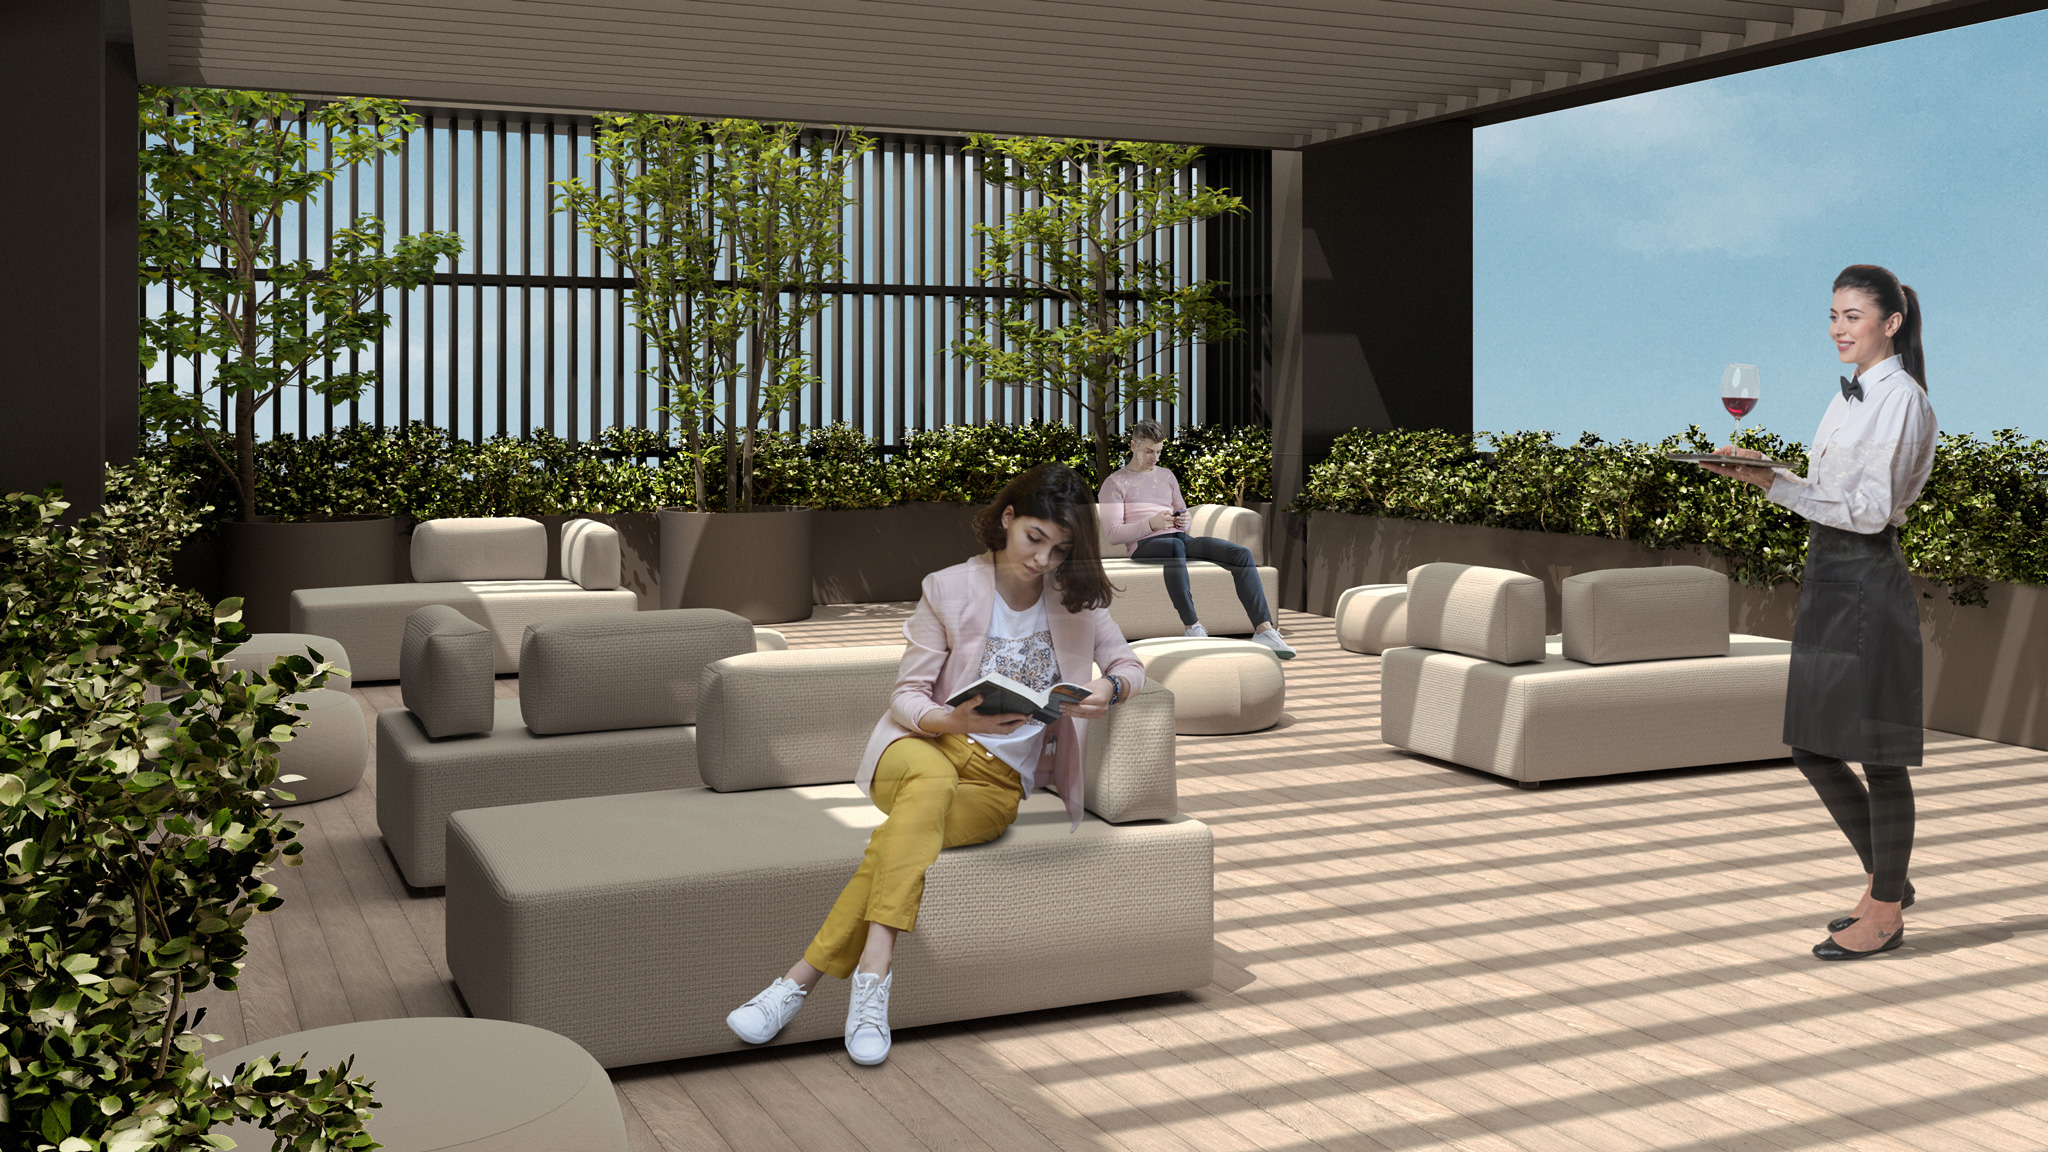
Edificio #3
A project for the conversion and redevelopment of a disused site in the center of Borgomanero (Novara). The site was severely dilapidated, containing two Art Nouveau buildings, several warehouses from various eras, and a small eight-unit apartment block—all of which had been abandoned for years. The available building volume (approximately 5,000 m²) allowed for various architectural approaches to creating a mixed-use complex for retail and services. Three design solutions were explored in depth, ranging from taller structures facing the street to lower, more fragmented layouts distributed across the lot. All shared the aim of using the buildings to form a perimeter screen, buffering the site from heavy traffic and creating internal streets and squares designed on a human scale for pedestrian use.