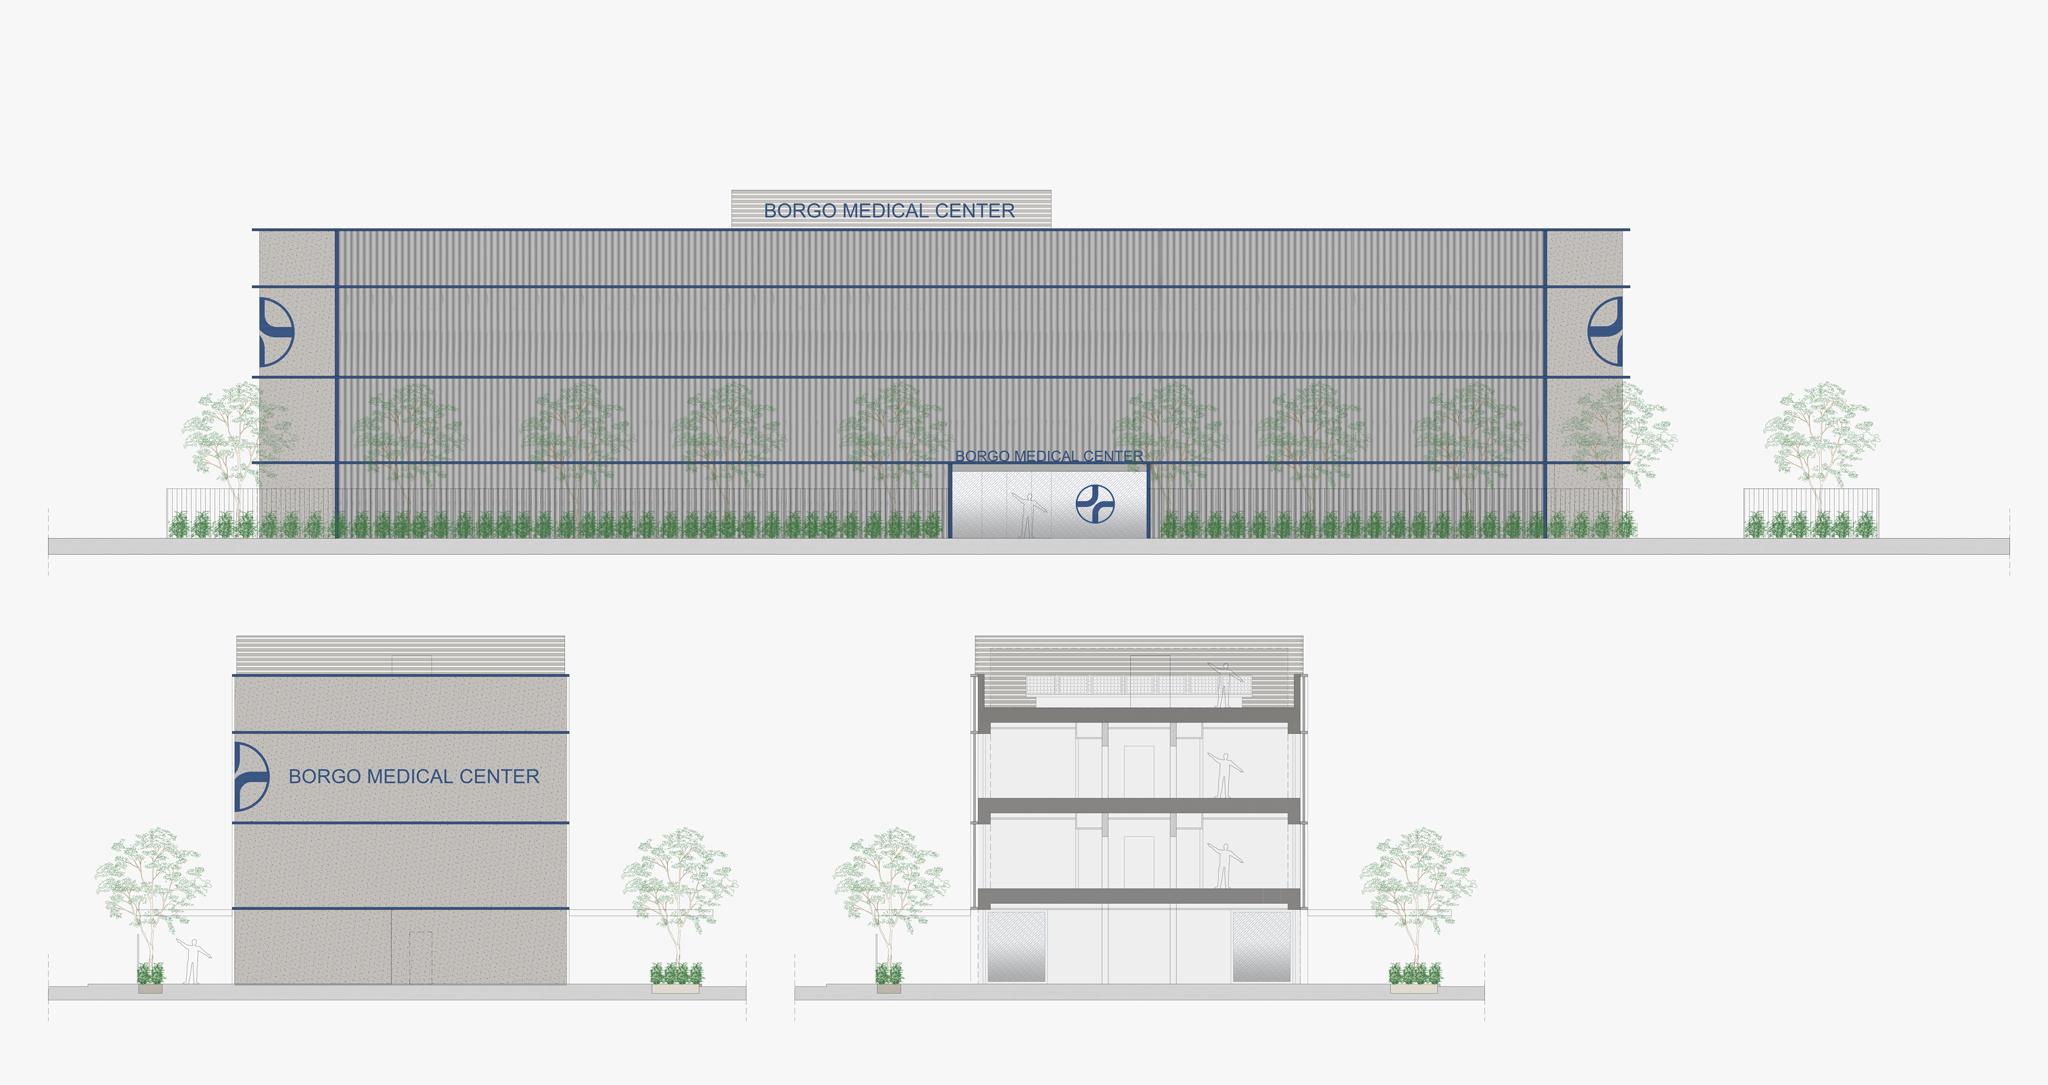
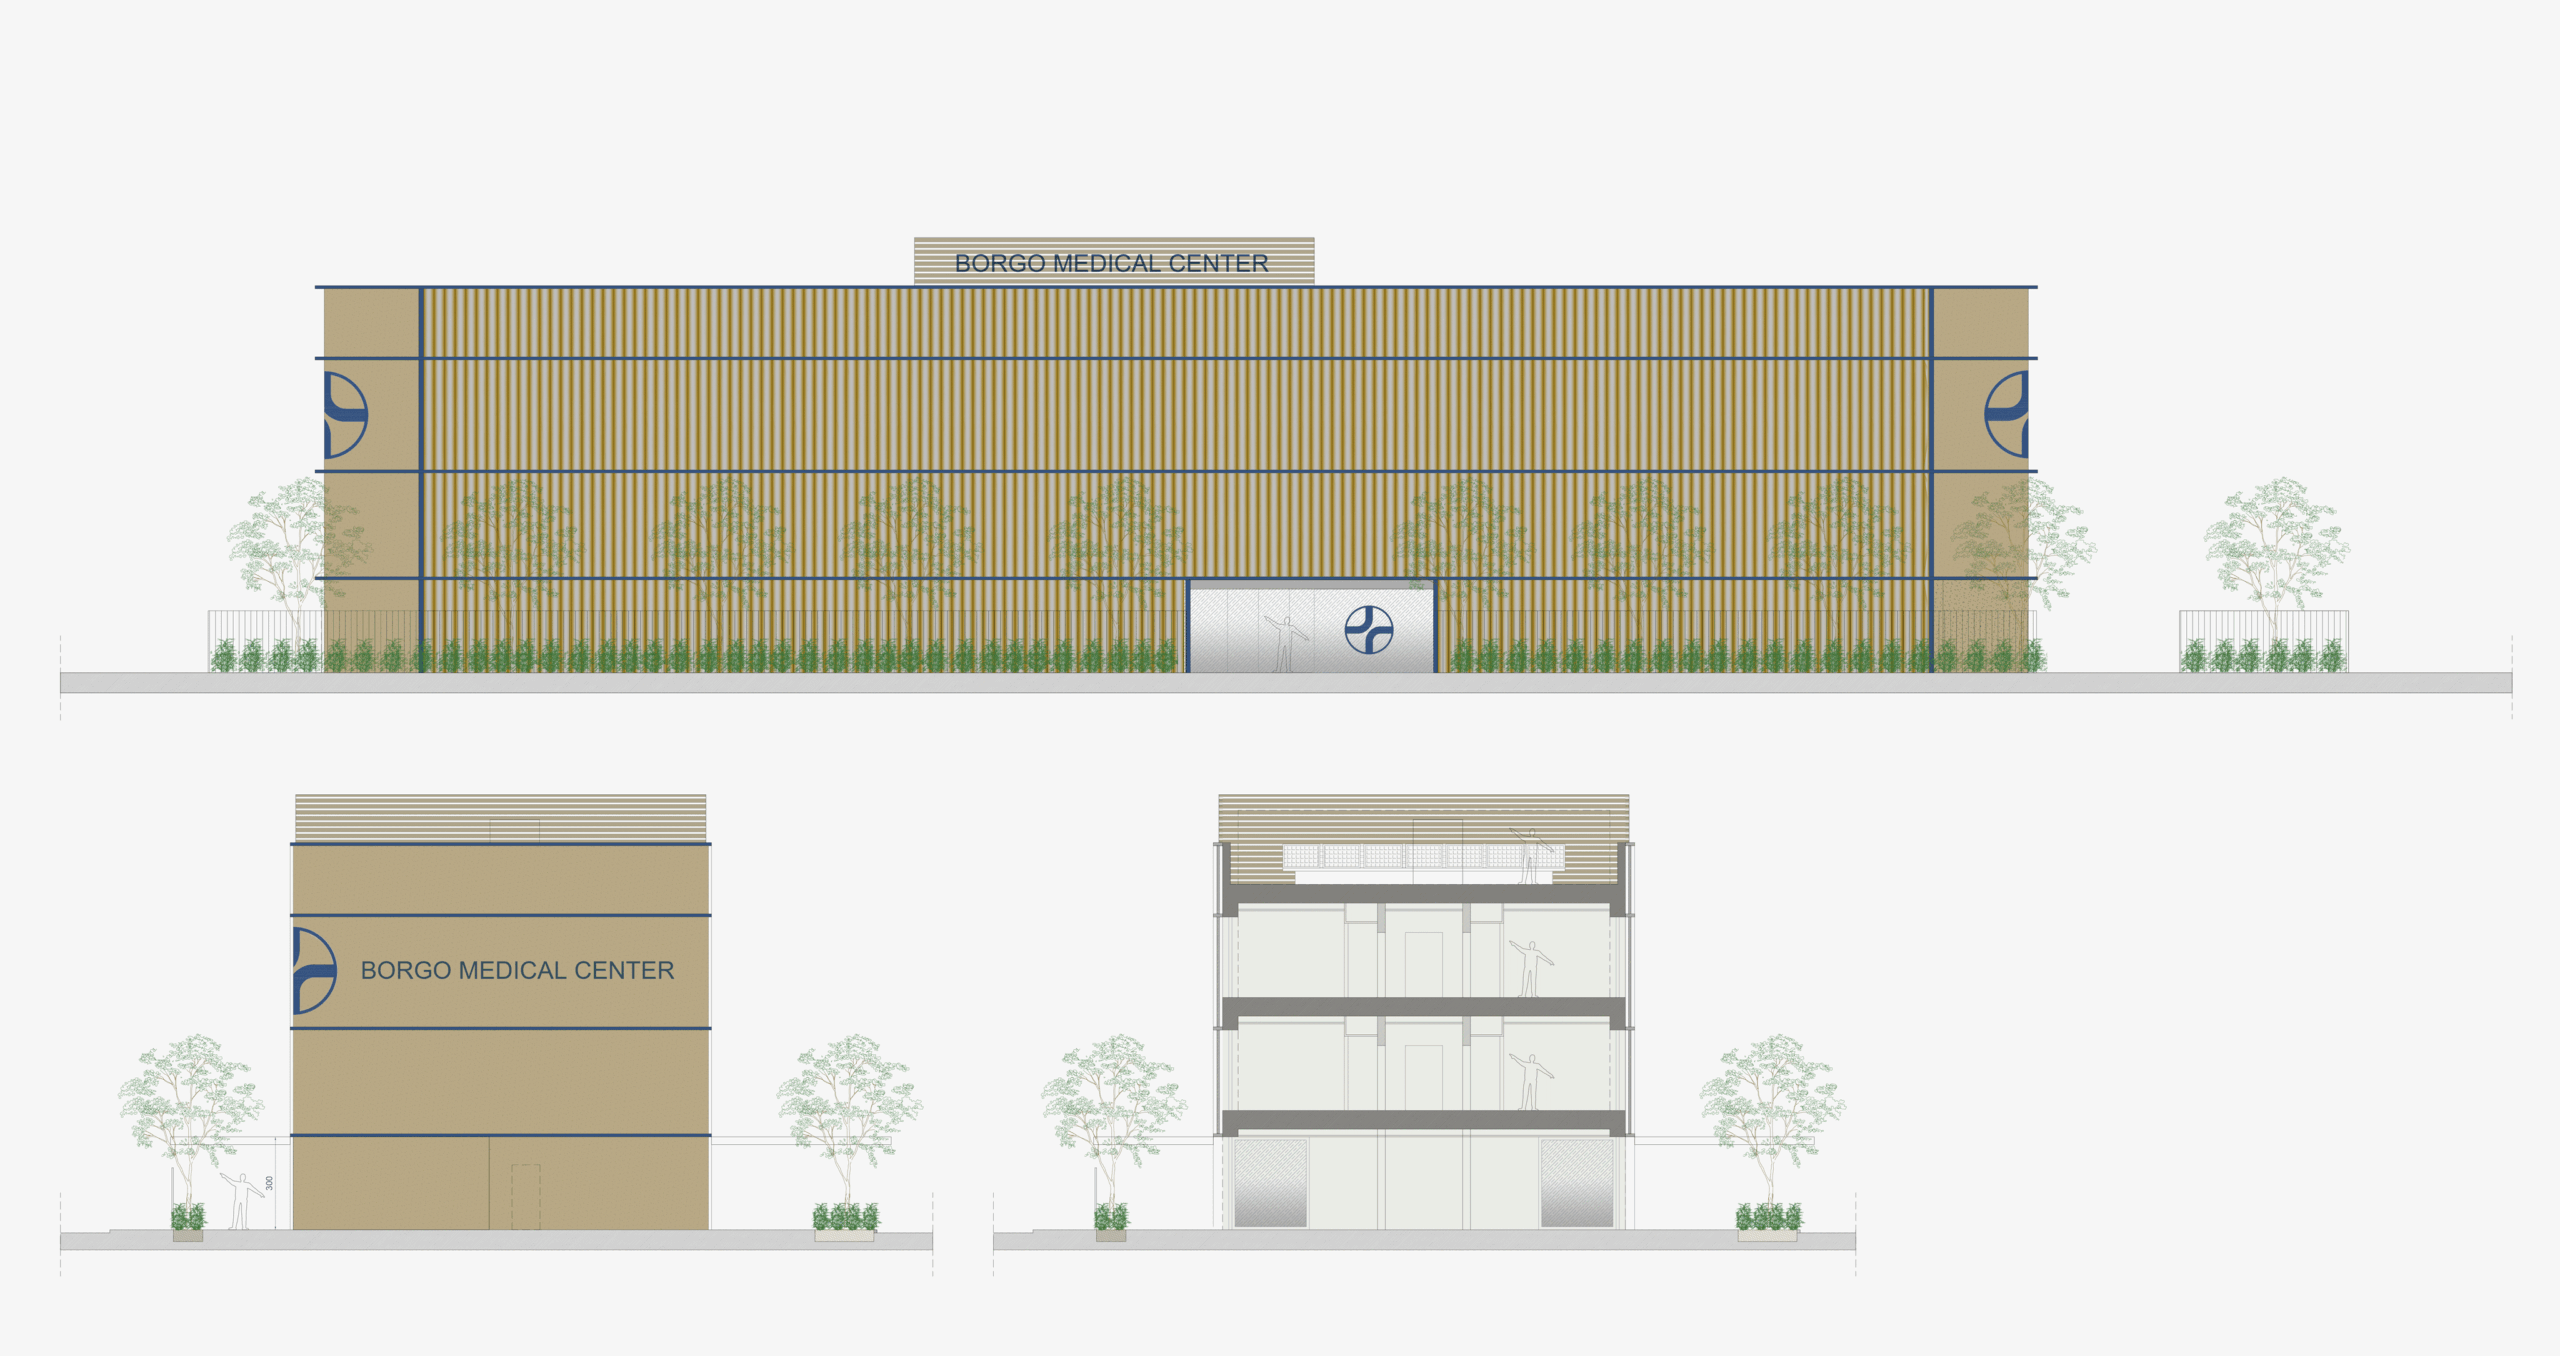
Borgo Medical Center
Multi-story building of 2,300 square meters, Borgomanero (NO)
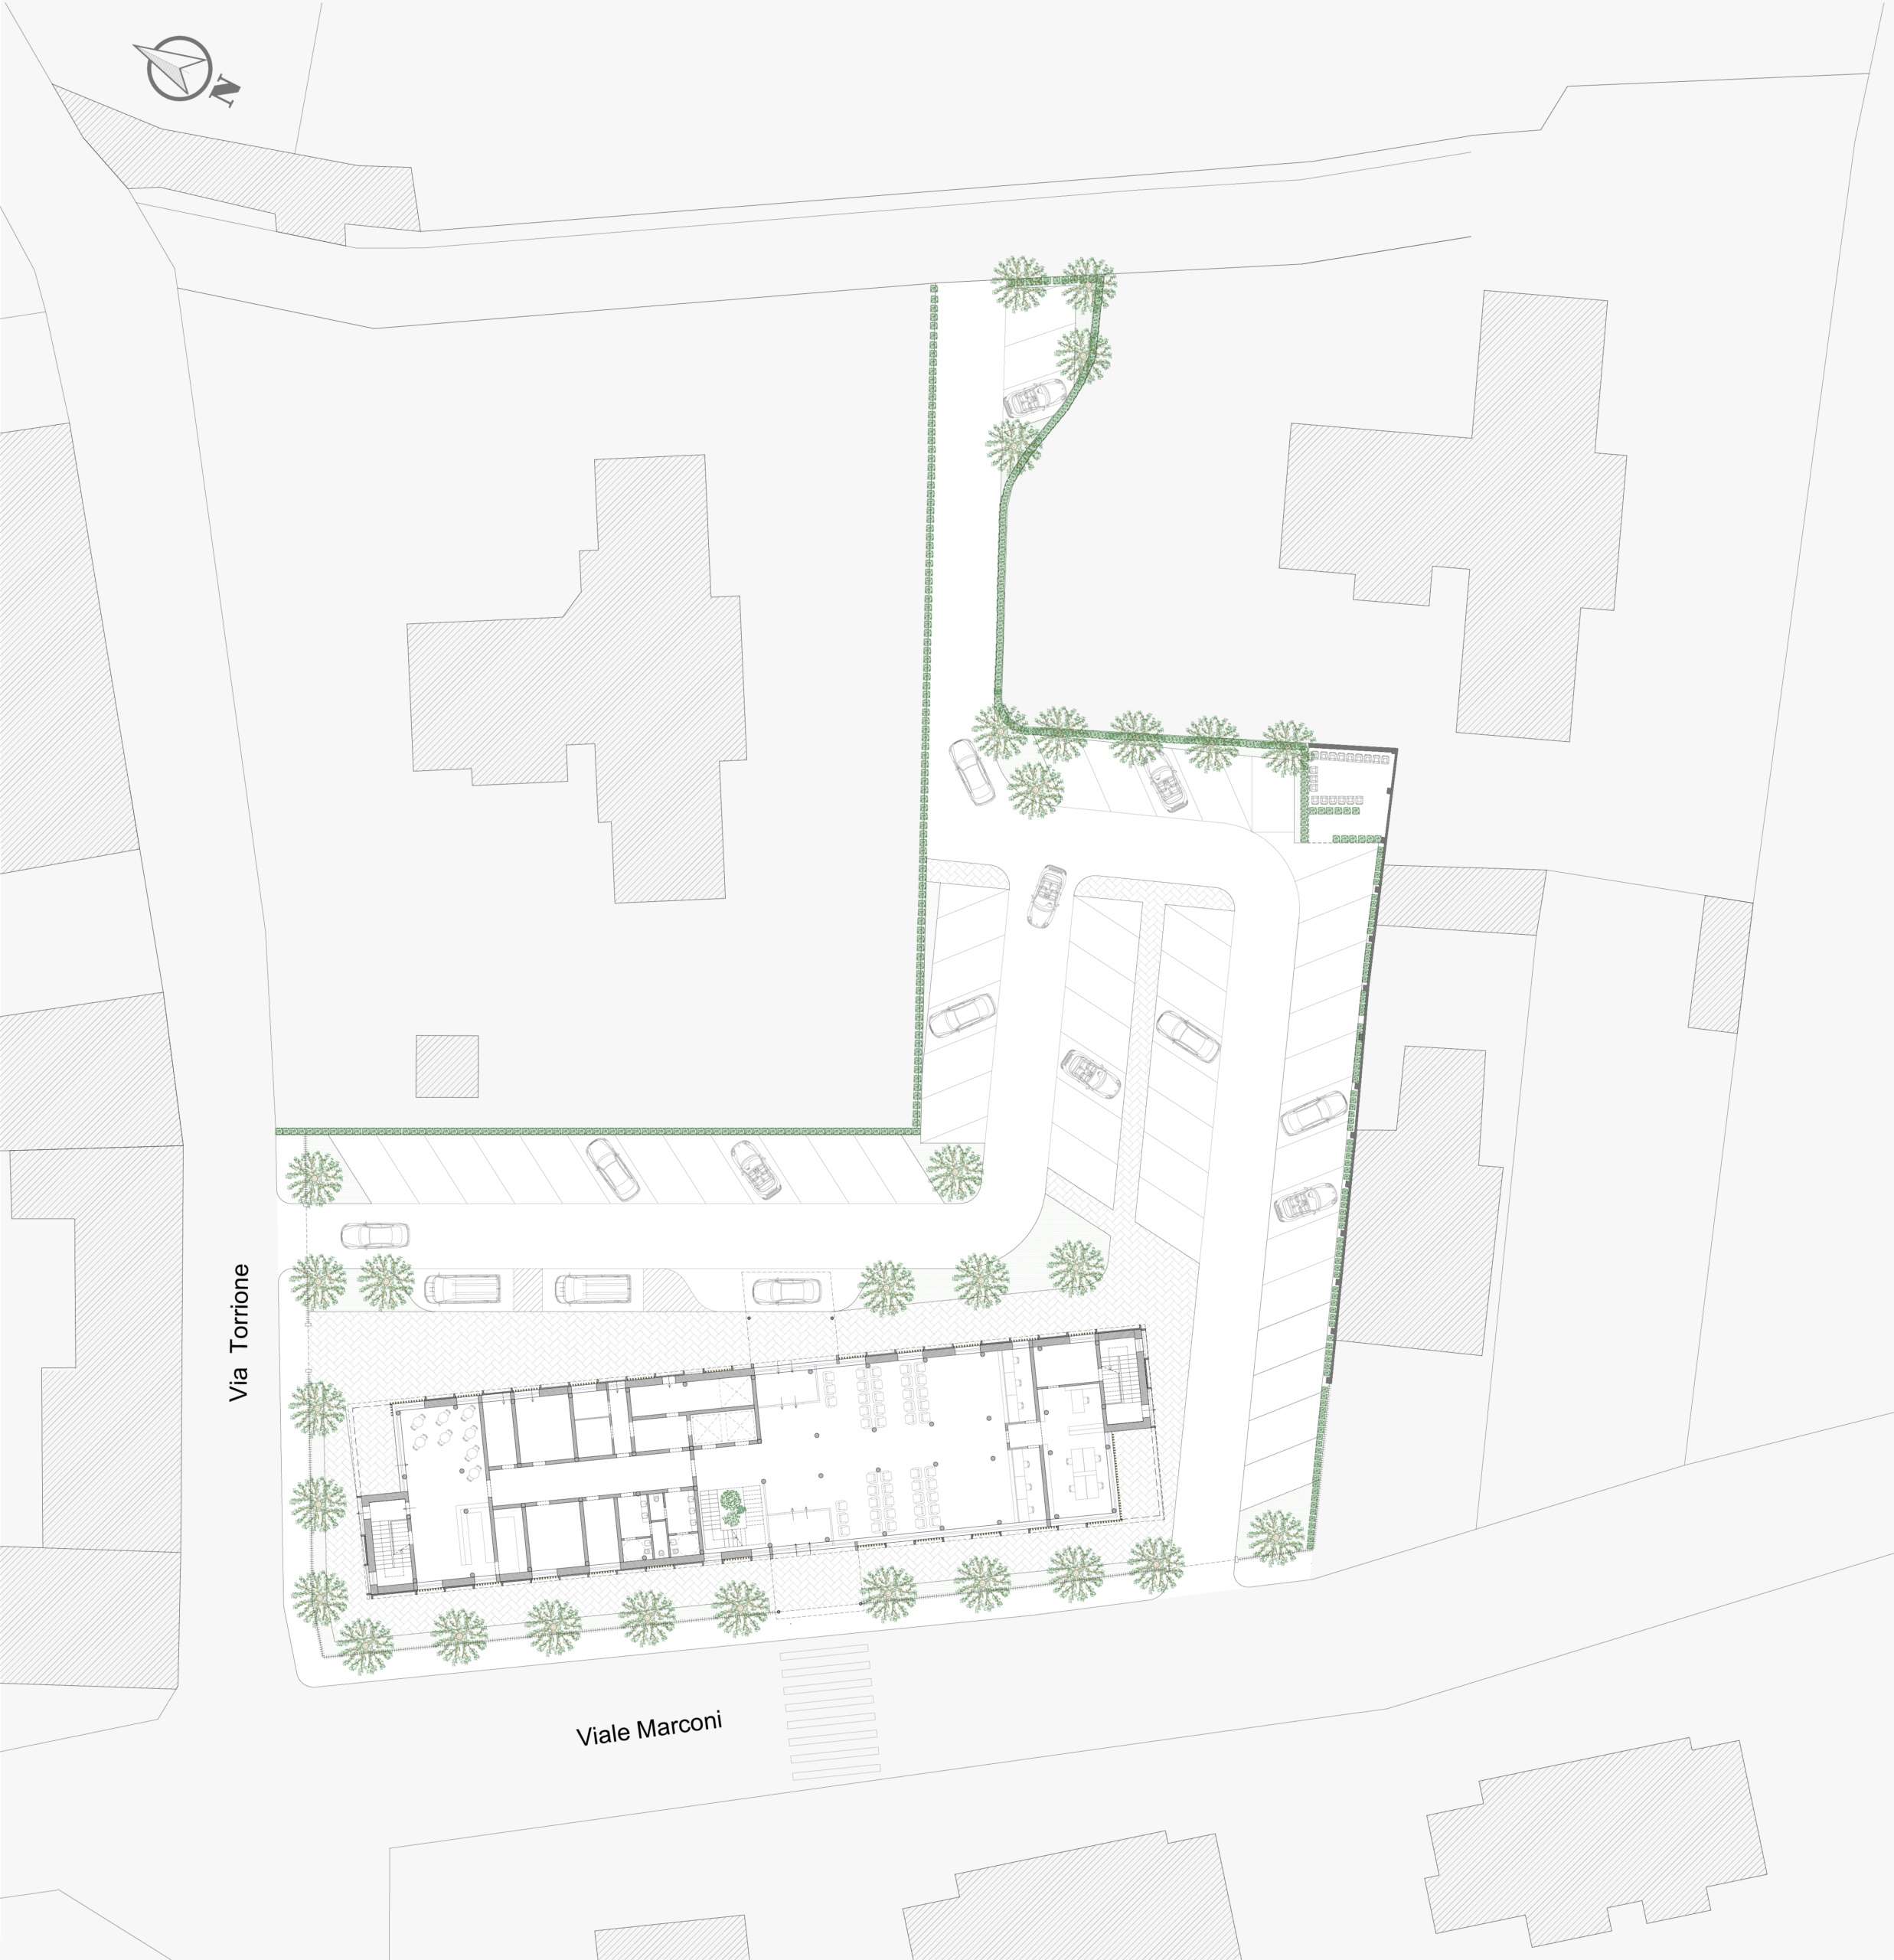
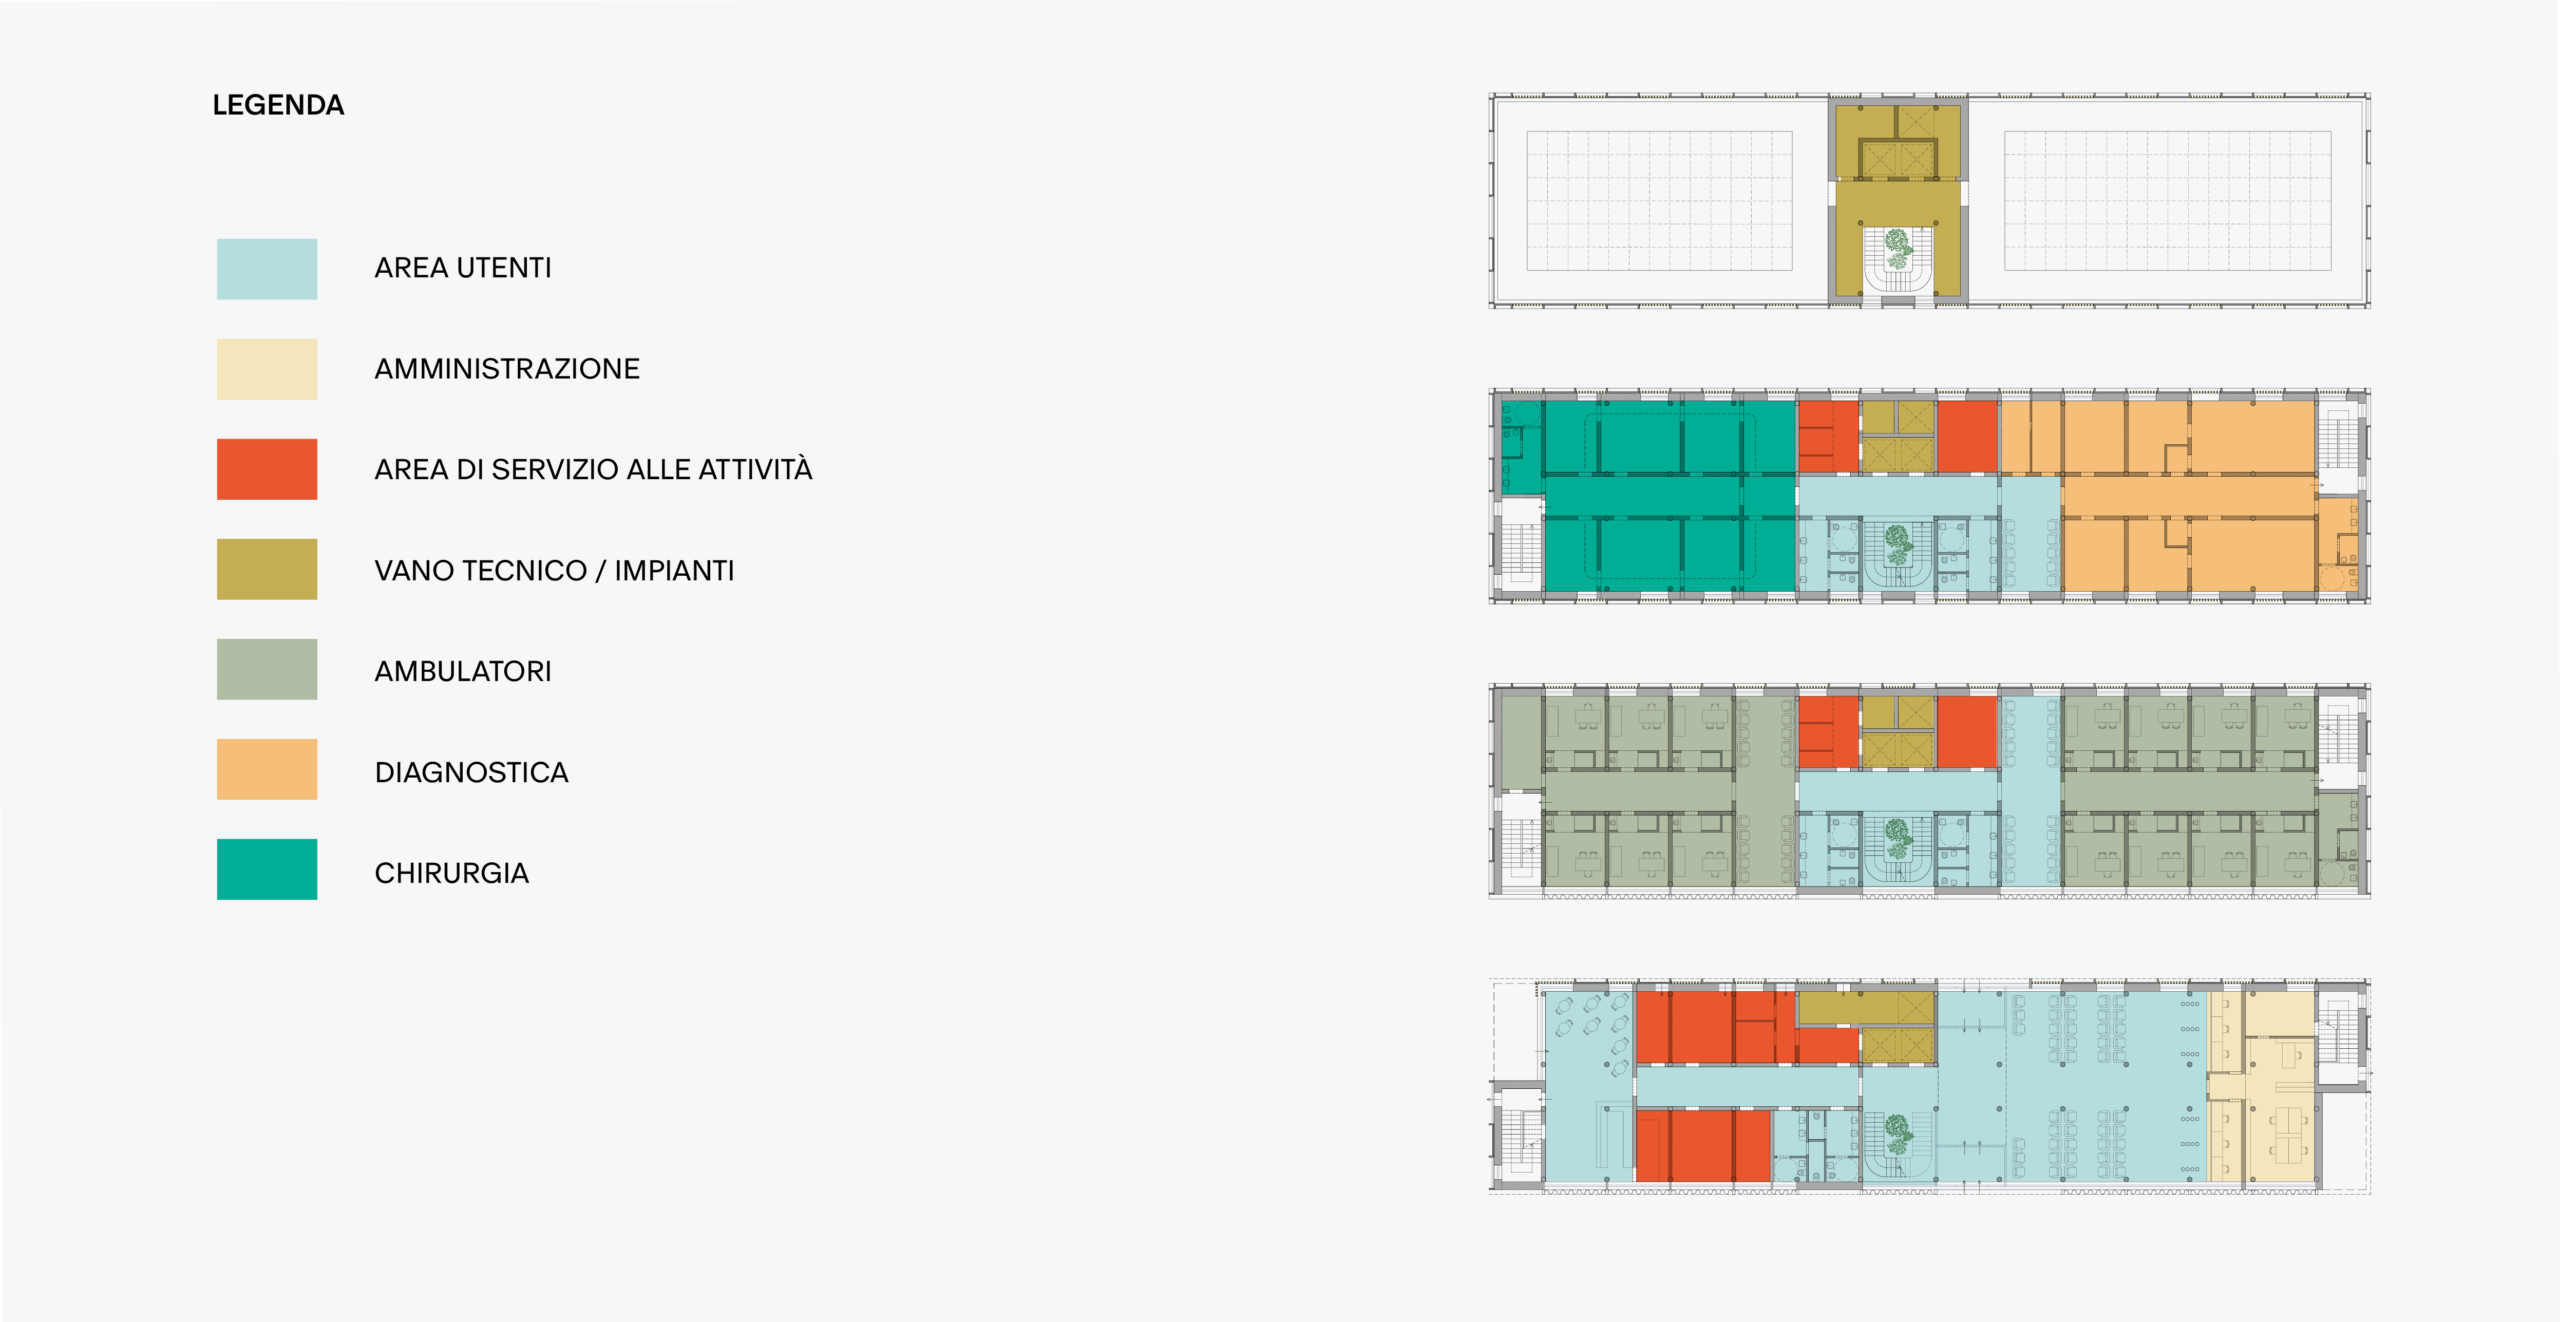
The project originated from a request to create a multi-purpose medical center featuring outpatient clinics for various medical specialties (dermatology, cardiology, ophthalmology, physiotherapy, etc.), a diagnostic imaging center (radiology, CT scans, etc.), and two operating rooms for minor day-surgery procedures.
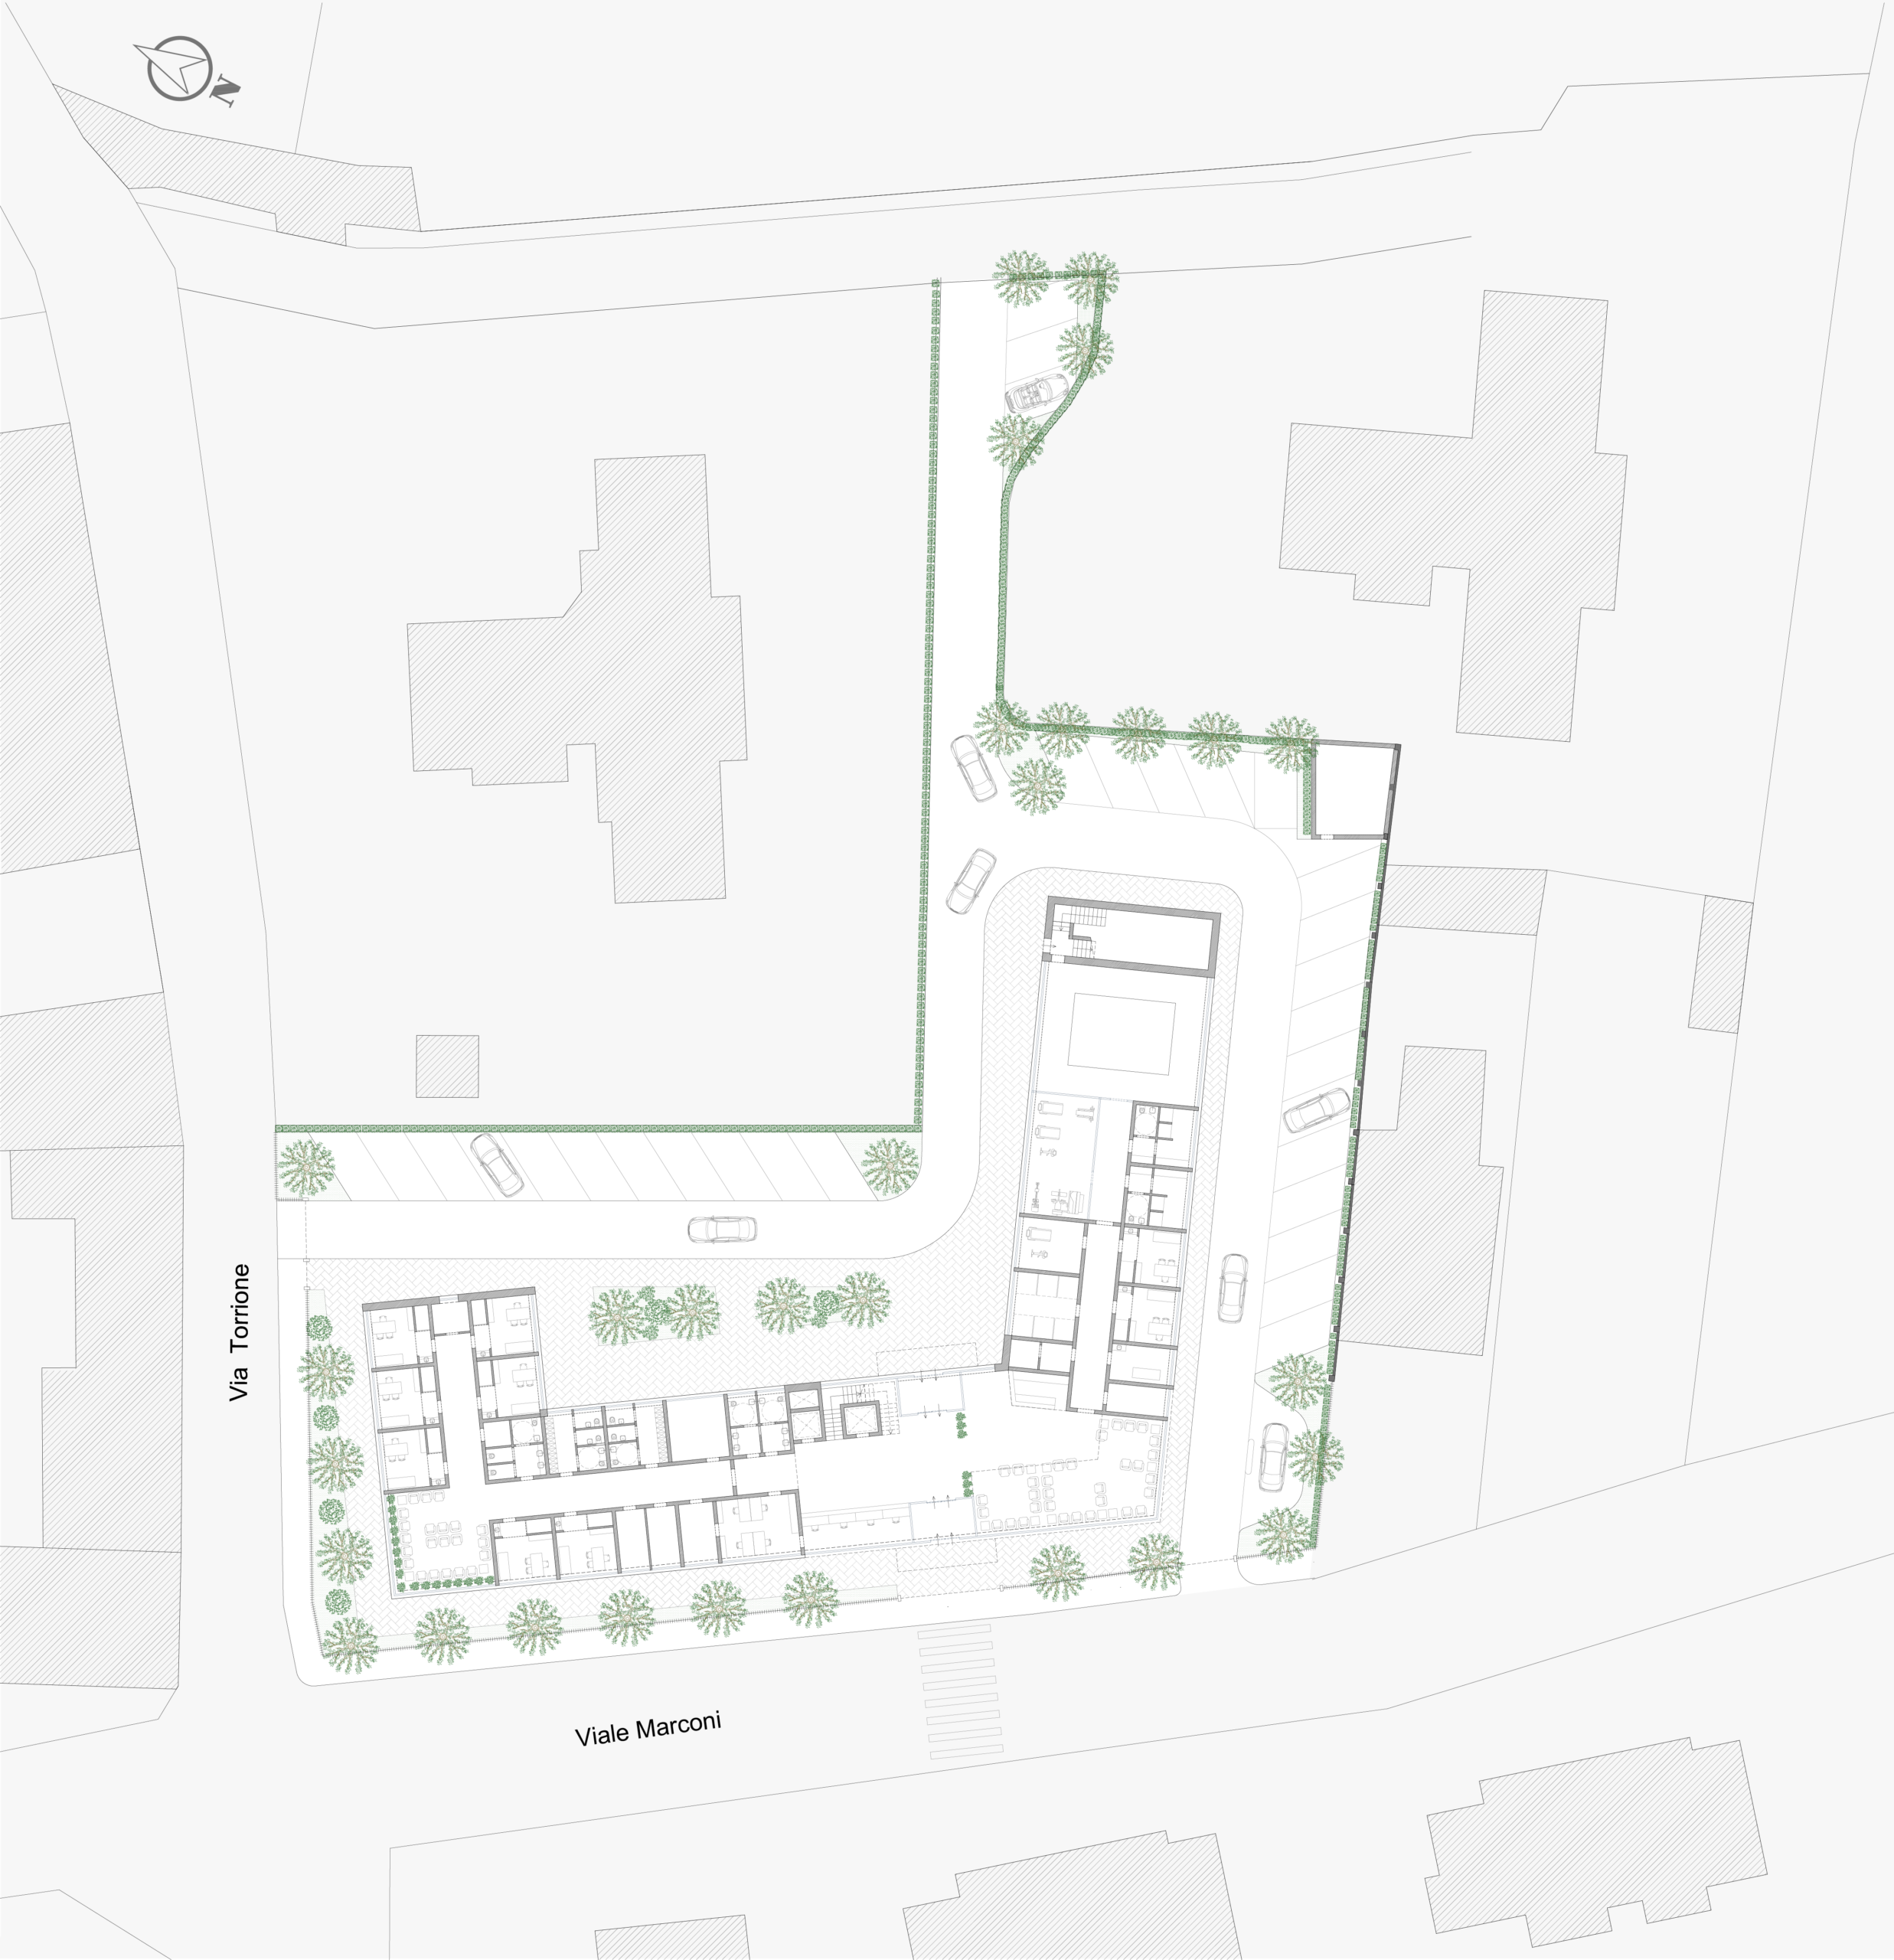
One of the three proposed options involves replacing the diagnostic imaging area with a section dedicated to post-traumatic rehabilitation and physiotherapy, including hydrotherapy.
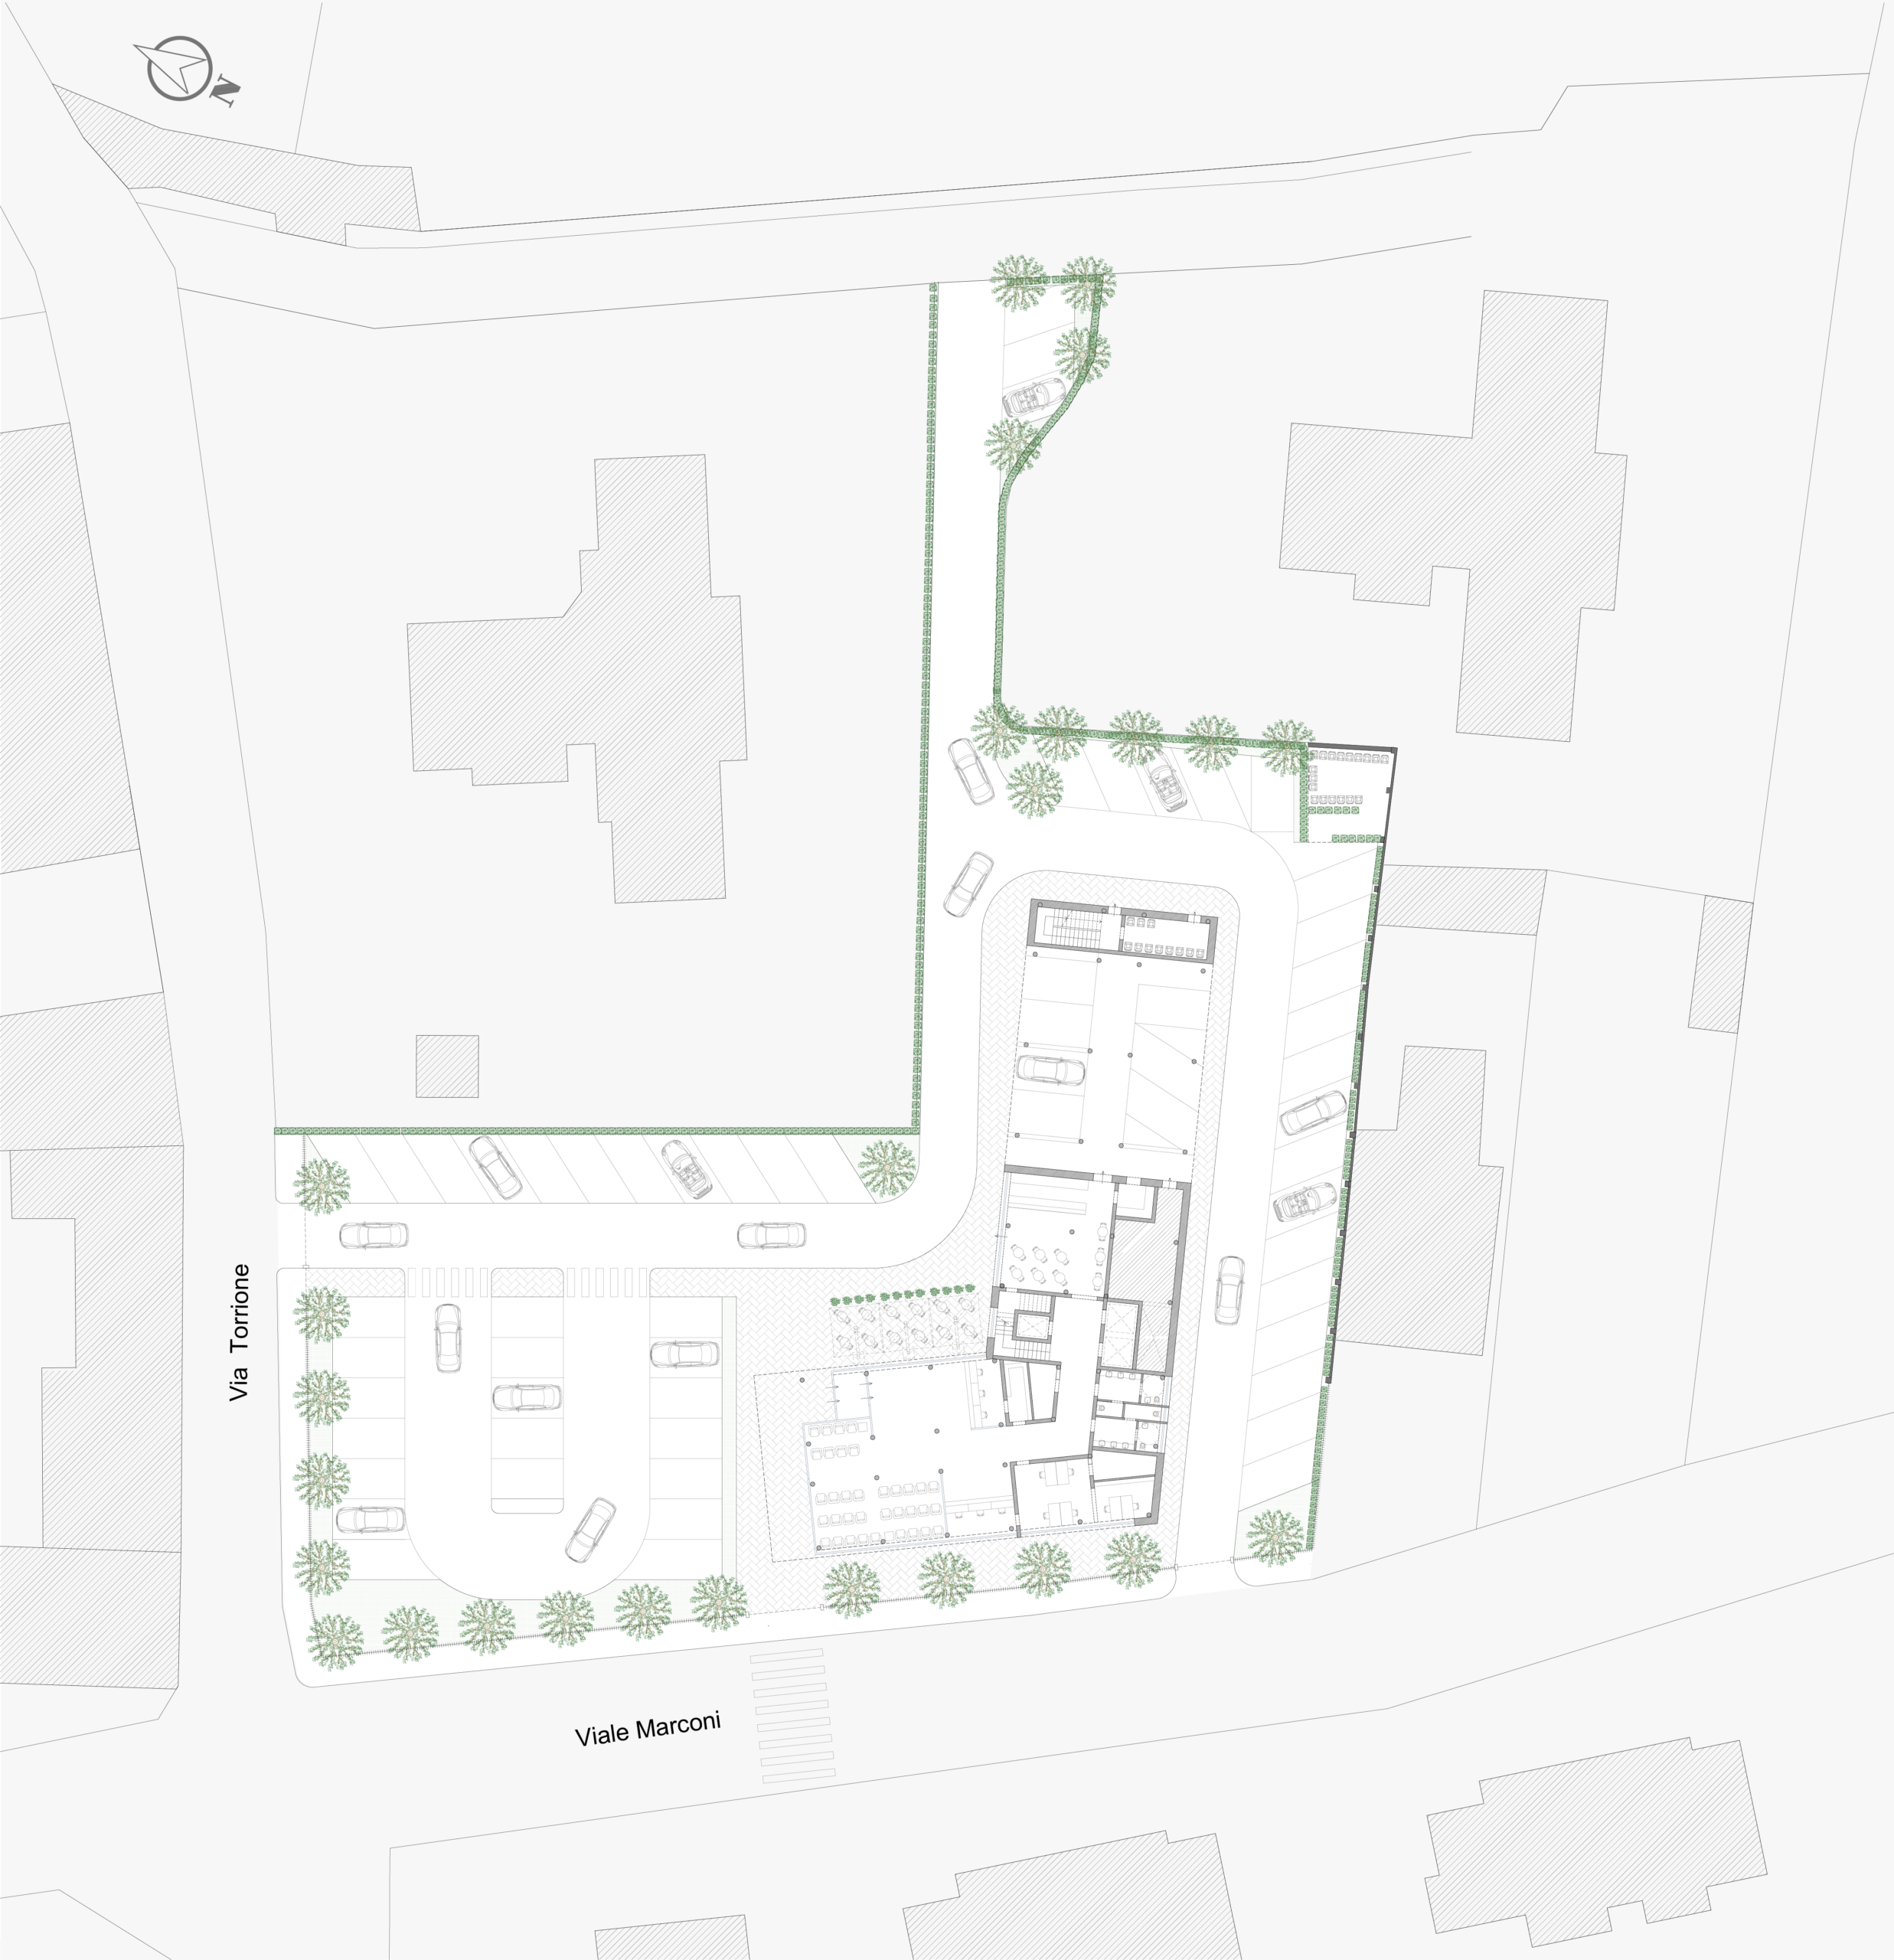
In the proposed designs and in accordance with specific requirements, the building was intended to appear monolithic and create a strong volumetric impact along the adjacent thoroughfare. Other solutions, however, prioritized integration with the surrounding urban fabric through more complex floor plans and building volumes of lower height.